65,566 San Bernardino County CA Homes with River Views

 Refine Search
Sort by
$8,950,000
NP26156496 MLS Active Status
Set within the highly desirable Westwood–Century City corridor, this 14-unit residential income property spans 1235–1241 S Beverly Glen Boulevard and includes two APNs, presenting a rare opportunity to acquire a meaningful multifamily asset in one of Los Angeles’ most enduring rental markets. Positioned just south of Wilshire Boulevard, the property offers immediate access to the energy and convenience of the Westside, with close proximity to UCLA, Century City, Beverly Hills, premier employment centers, shopping, dining, and major transit corridors. Comprising two buildings across an approximately 15,041-square-foot lot, the property offers approximately 11,295 square feet of building area and a practical two-level configuration designed to support long-term residential use. A mix of unit layouts, 12 garage spaces, and separately metered utilities for most units further enhance the property’s operational profile, creating a compelling foundation for investors evaluating income, management efficiency, and future value potential. In a market defined by durable rental demand and limited multifamily opportunities, this offering combines scale, location, and long-term upside in one of Southern California’s most sought-after urban settings. With its Westside positioning and established residential income profile, the property represents a compelling opportunity for investors seeking a Los Angeles multifamily asset with lasting relevance and strategic growth potential.

1235 S Beverly Glen Boulevard, Los Angeles

$8,950,000
7 Beds 7 Baths 26735171 MLS Active Status
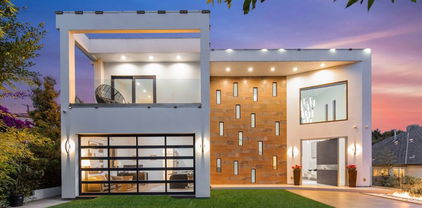
A Stunning architectural triumph, set back from iconic Sunset Boulevard this custom-built Brentwood estate seamlessly blends modern sophistication with inviting warmth. From the moment you enter it feels warm and inviting, providing a great atmosphere. Situated on an expansive lot, this 7-bedroom, 7-bathroom masterpiece offers thoughtfully designed living spaces tailored for grand entertaining and effortless everyday living. Step through a dramatic double-height foyer where 24-foot cathedral ceilings, a dazzling chandelier, and floor-to-ceiling windows create an unforgettable first impression. The open-concept layout flows with intention, wrapped in rich Italian tile flooring and illuminated by designer lighting that sets the perfect ambiance throughout. At the heart of the home lies a show stopping chef's kitchen, outfitted with top-of-the-line Miele appliances, a wine fridge, built-in coffee maker, sleek Italian cabinetry, and a cozy breakfast nook. Double Expansive panoramic sliding doors blur the lines between indoors and out, leading to an unexpectedly serene backyard oasis. Discover a private outdoor retreat where luxury and tranquility meet. The backyard features a heated pool, spa, outdoor fireplace, built-in BBQ, and elegant seating areas designed for year-round entertaining, this hidden sanctuary offers peace and privacy. The lower level opens up a world of lifestyle possibilities with its own entrance and parking. It's complete with a state-of-the-art movie theater, fitness room, and two generously sized bedrooms including a spacious suite perfect for guests, in-laws, or a private studio. With room for a car collection or even an art gallery, the space is as functional as it is flexible. An elevator services all levels, including the tranquil primary suite featuring a cozy fireplace, custom walk-in closets, and a lavish, spa-inspired bathroom with a standalone Italian soaking tub, oversized rainfall shower, and dual vanities. Each additional bedroom offers an en-suite bath and walk-in closet, ensuring both comfort and privacy. To top it all off, a stunning rooftop terrace provides panoramic city views an ideal setting for elevated entertaining or peaceful evenings under the stars. With parking for up to 16 cars, a converted office garage, and a triple-zone smart climate system, every detail has been carefully curated. This is more than a home it's a lifestyle. Bold. Refined. One of a kind.

12443 W Sunset Boulevard, Los Angeles

$8,950,000
6 Beds 7 Baths GD26135343 MLS Active Status
A show stopping blend of old-warm charm built in 1990 and grandeur, this remarkable English Tudor home sits on an impressive 1.6 acres and 10,604 sq ft of living space within the prestigious and private La Canada Flintridge area. Tucked away from the road for ultimate privacy, this home can be enjoyed in solitude with a private gate that opens to a private driveway. Cross the newly updated wooden bridge and take in the sounds of the natural creek and park-like grounds that surround the home. Enter the front door and be welcomed by the stately foyer which opens to the grand Staircase and soaring ceilings. Host intimate dinners in the adjacent Dining Room. Chef's kitchen with top-of-the-line appliances and oversized Island is perfect for an amazing culinary experience. All ensuite bedrooms are spacious and have access to their own balconies throughout the home. Primary suite boasts an opulent sitting area, large walk-in closet, and fabulous master bathroom with dual vanities, rainfall shower, and tub. Home office/library is cozy with its own fireplace. Additional den is versatile and can be used as another bedroom or office space. Upstairs also hosts the incredibly spacious Game Room(family Room) with full bar and tons of room for activities and lounging. The lower floor is designed as a hidden getaway with sound-proof movie theater, fully equipped with reclining leather seats, projector, and surround sound system so you never have to go to the movies. Record and produce your own music in the recording studio downstairs with its own control and live rooms. Get your workout in with the gym or dance studio, which can be converted to another space as well. An elevator allows for easy travel amongst the three floors. Tons of outdoor space that can be used for a tennis court, basketball court, pool,gardens, or events. This extraordinary and rare estate is both a timeless beauty and an entertainer's dream. La Canada Schools.

375 Berkshire Avenue, La Canada Flintridge

$8,950,000
4 Beds 5 Baths NP26129297 MLS Active Status
Located in Newport Beach's coveted Port Streets community, 1807 Newport Hills Drive East offers a blend of timeless architecture, thoughtful design, and effortless California living. Situated on an oversized ~8,125-square-foot lot, this custom residence spans ~4,636 square feet and showcases exceptional craftsmanship, abundant natural light, and seamless indoor-outdoor connectivity throughout. The home features four spacious bedrooms, four-and-one-half bathrooms, and a versatile flex space ideal for a home office, gym, media room, or playroom. Warm, inviting interiors are enhanced by rich finishes, soaring ceilings, skylights, and oversized Fleetwood doors and windows that create an airy, open atmosphere. Designed for both everyday living and entertaining, the floor plan offers a variety of gathering spaces. The formal dining room is highlighted by a fireplace and beamed ceilings, creating an elegant setting for hosting guests. The living room features warm tones and a fireplace, while the family room offers a fireplace and dining nook overlooking the backyard. The chef's kitchen is exceptionally appointed with a walk-in pantry, breakfast bar seating, dual ovens, a built-in Miele coffee maker, and generous prep and storage space. Nearby, a walk-in wine room adds both character and functionality for collectors and entertainers alike. Upstairs, the primary suite serves as a private retreat, complete with a balcony overlooking the rear yard. The spa-inspired primary bath features an oversized walk-in shower, soaking tub, dual vanities with a dedicated vanity area. A convenient second-floor laundry room is ideally located near the bedroom wing. Designed to embrace Southern California's indoor-outdoor lifestyle, the backyard offers multiple spaces for relaxation and entertaining. Amenities include a pool with water feature, outdoor fireplace, built-in barbecue with prep space and counter seating, and beautifully landscaped grounds that maximize the home's oversized lot. Located within Newport Beach's highly sought-after Port Streets neighborhood, residents enjoy tree-lined streets, community parks, greenbelts, and the close-knit atmosphere that has made the area one of Orange County's most cherished communities. Andersen Elementary School, neighborhood recreation facilities, world-class shopping, dining, beaches, and Newport Harbor are all just moments away.

1807 Newport Hills E, Newport Beach

$8,950,000
5 Beds 5 Baths SB26127921 MLS Active Status
Perched on one of Manhattan Beach's most remarkable and tightly held view locations, 457 26th Street captures sweeping southwest ocean views stretching down the coastline toward Palos Verdes. Positioned above a landscaped pedestrian greenbelt and the open grounds of Grand View Elementary School, a California Distinguished School and National Blue Ribbon School, the home enjoys a level of openness, privacy, and coastal perspective that is virtually impossible to replicate elsewhere in Manhattan Beach. In the Sand Section, expansive ocean views and privacy rarely exist in the same place. Here, they do. Originally constructed in 2003 and comprehensively reimagined in 2019 by acclaimed Manhattan Beach architect Anthony Laney, premier local builder Jeff Strnad and designer Suzanne Ascher of Waterleaf Interiors, the residence offers approximately 4,022 square feet with 5 bedrooms, 4.5 baths, a three-stop elevator, and a three-car garage. Designed around the view, the upper level features a chef's kitchen with Sub-Zero and Wolf appliances, expansive banquet seating, a dedicated office, BBQ deck, and open-concept living and dining spaces that flow seamlessly to a spectacular covered ocean-view terrace of approximately 483 square feet. Complete with built-in heaters and a fireplace, this extraordinary outdoor room serves as the centerpiece of the home and creates a true year-round indoor-outdoor living experience. The primary suite features an oversized walk-in closet and updated bath with a large multi-head shower and plumbing in place for a future soaking tub. Three additional bedrooms occupy the middle level, while the lower level offers a fifth bedroom currently used as a gym, a spacious beach room with a full bar and multiple televisions, laundry room, and direct access to an elevated patio overlooking the greenbelt. Combining a rare and irreplaceable view corridor, sophisticated modern design, and one of the Sand Section's most distinctive settings, 457 26th Street represents an exceptional opportunity to own a truly special Manhattan Beach residence.

457 26th Street, Manhattan Beach

$8,950,000
5 Beds 6 Baths NP26117916 MLS Active Under Contract Status
Welcome to 28 Sandy Cove, nestled within the prestigious guard-gated community of Crystal Cove. Situated at the end of a peaceful cul-de-sac, this exceptional 5-bedroom, 6-bath residence offers ocean and golf course views overlooking the renowned Pelican Hill Golf Course. One of the largest floor plans in the desirable Seabourn collection, this home blends timeless elegance with comfortable coastal living. The thoughtfully designed floor plan features a main-level office that can also serve as a guest bedroom, an additional downstairs bedroom with a private en-suite bath, formal living and dining spaces, a central courtyard, and a spacious family room that opens to the beautifully updated kitchen. The chef's kitchen showcases quartz countertops, a glass tile backsplash, ample cabinetry, and a large center island ideal for gathering and entertaining. Upstairs, you'll find three generously sized secondary bedrooms, each with en-suite baths, a versatile bonus/media room, and a spacious primary suite. The primary retreat captures beautiful ocean and golf course views and features a luxurious bath and expansive walk-in closet. Residents of Crystal Cove enjoy resort-inspired amenities including a clubhouse, fitness center, junior Olympic-size pool, spa, tennis courts, pickleball courts, basketball courts, parks, playgrounds, and scenic walking trails. Conveniently located near Crystal Cove State Beach, upscale shopping, dining, and world-class coastal attractions, this is an outstanding opportunity to enjoy the Newport Coast lifestyle in one of Orange County's most sought-after communities. Access Crystal Cove State Park & Beach for those amazing scenic hiking trails and fun mountain biking activities and beach swimming.

28 Sandy Cv, Newport Coast

$8,950,000
5 Beds 6 Baths WS26118421 MLS Active Under Contract Status
An exceptional design Toll Brothers model home with breathtaking mountain, ocean, and panoramic city light views, located in the 24 hours Gate Community Orchard Hills Groves. This stunning residence offers 5 bedrooms, 5.5 bathrooms, approximately 5,532 sqft of elegant interior living space, As a former model home, the property features extensive high-end interior upgrades, premium materials, and sophisticated finishes throughout, showcasing superior craftsmanship and timeless style. The thoughtfully designed open floor plan is filled with natural light and ideal for both grand entertaining and everyday living. A chef’s kitchen anchors the main living area and is enhanced by a separate enclosed wok kitchen—perfect for gourmet cooking while preserving the elegance of the main space.A contemporary dining space featuring unobstructed panoramic views, offering a truly enjoyable and elevated dining experience. Step into a private backyard retreat complete with a custom swimming pool and spa, creating a true resort-style environment to relax, entertain, and enjoy stunning sunset and City light views. Residents of Orchard Hills enjoy access to exclusive community amenities, including two luxury resort pool,Spa ,tennis courts, basketball courts, and children’s playground and so on.Ideally located near top-ranked Tustin schools district, fine dining, shopping.

100 Boulder Pass, Irvine

$8,950,000
PW26041712 MLS Active Status
The offering comprises an exceptional 1.57-acre development site located at 1051–1071 W 190th St, delivering a rare combination of scale, visibility, and strategic positioning within Harbor Gateway South—a submarket experiencing accelerated investment and tenant demand. With direct 405 Freeway frontage, the property commands continuous exposure to high traffic volumes and provides seamless access to the South Bay, Long Beach, and the greater Los Angeles employment centers. This site is surrounded by a robust amenity base featuring national retailers, service conveniences, and destination dining—anchored by nearby Enclave, a dynamic retail hub drawing consistent customer traffic. The area’s strong fundamentals, combined with steady population and job growth, continue to elevate the submarket’s appeal for residential development. A proposed zoning change currently underway would unlock the ability to develop a large multifamily community, making this a standout opportunity for developers seeking a marquee project with meaningful unit count potential. The parcel’s size, infill nature, and proximity to transportation corridors reinforce its competitive advantage in a region where development-ready land is increasingly scarce. With its compelling combination of visibility, accessibility, consumer demand, and zoning upside, this asset offers investors a best-in-class opportunity to capitalize on one of the South Bay's most strategically positioned development sites.

1071 W 190th Street, Gardena

$8,950,000
4 Beds 6 Baths PV26024119 MLS Active Status
Experience coastal elegance as you step into this breathtaking ocean front private gated estate where every facet is positioned to elevate daily living while offering visual charm and ambience that few properties in California can rival. Featuring a blend of Italian and French influences, the home details the highest quality of craftsmanship, custom details, and impeccable finishes. A curated coastal beauty defined by elegance and intentional design, offering tranquil spaces inside and on the grounds, which feel both inviting and grand. Commanding breathtaking panoramic views of the Pacific Ocean, stretching from Catalina Island to the Malibu coast, the serene atmosphere at this exquisite home blends a seamless indoor-outdoor lifestyle. Situated in the prestigious neighborhood of Lunada Pointe, one of the most desirable developments in Rancho Palos Verdes, and located just a short distance to award winning schools, Trader Joe’s and shopping, Point Vicente Lighthouse, and Terranea. A beautiful home in a resort-like location where refined living and coastal beauty harmoniously converge. The expansive lot of over one acre, with meticulously maintained grounds, provides a picturesque backdrop for this extraordinary estate and exquisite property. Lunada Pointe homeowners have a private community tennis/Pickleball court and clubhouse available to them. A few photos are virtually staged. A Truly One-of-a-Kind Property.

71 Marguerite, Rancho Palos Verdes

$8,950,000
5 Beds 7 Baths IV25062649 MLS Active Status
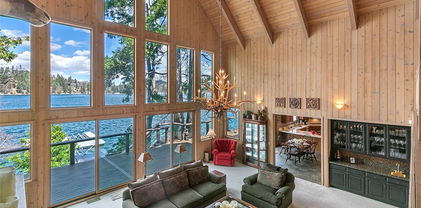
Point Hamiltair Lakefront Estate. Approximately 6,527 Sqft, 3 Car Attached Garage with Direct Access into the Home.. One of a Kind with quiet shoreline, Double Dock directly in front of stately family home! There are 5 glorious Bedroom SUITES! The Grand Master Suite is 2 Stories with dazzling Lake Views throughout, sitting lounge, 2 Fireplaces and gorgeous Bathroom. Each Bedroom is En Suite. Formal Dining Room can seat 10. Cooks efficient Kitchen, Custom Gentleman's Office/Study. Main Level has Family Room and gorgeous Living Room with steps out to Custom Deck that can entertain Grand Scale Parties. The Lower Level is a Game Room with enclosed Glass Spa room. Separate Sauna. Easy Access to the Double Dock directly in front of the Residence. Circular Driveway. Impressive curb appeal. Glorious Lakefront Splendor!

27990 Peninsula Drive N, Lake Arrowhead

$8,900,000
PW26127655 MLS Active Status South Main Business Center BLDG.
South Main Business Center offers investors the opportunity to acquire a 100% occupied, multi-tenant office asset strategically located in Corona, one of the Inland Empire's most desirable and rapidly growing business markets. Situated on approximately 2.54 acres, the property consists of ±44,116 square feet of professional office space and features a diversified tenant roster providing stable and predictable cash flow. Constructed in 2004 and professionally maintained, the property has a demonstrated history of strong occupancy and long-term tenant retention. Located along South Main Street with convenient access to both the 91 and I-15 Freeways, the property benefits from exceptional regional connectivity and proximity to major retail, medical, and business amenities. The Corona office market continues to be supported by declining vacancy, rising rental rates, affluent demographics, and a strong daytime population, creating favorable conditions for long-term income growth and value appreciation. South Main Business Center is a 100% occupied investment in a desirable market area with limited competing office inventory. Property has ample parking, flexible office and medical zoning, and potential future rent growth. This is an opportunity to acquire a stabilized investment property in a high-demand Southern California market.

2275 S Main, Corona

$8,900,000
OC26069946 MLS Active Status
The Palms Inn & Suites presents a compelling opportunity for Los Angeles County or mission-driven organizations seeking to expand interim or supportive housing solutions. Strategically positioned along a major commercial corridor with convenient access to public transportation, essential services, and regional employment centers, the property is well-suited for adaptive reuse under programs such as Project Homekey. The existing layout, including 117 guest units, on-site management space, and parking for 120 vehicles, allows for efficient conversion to transitional or permanent supportive housing with minimal reconfiguration. Newly installed solar fully paid for. Located within the growing Antelope Valley region, the site offers a lower-density alternative to urban core placements while still maintaining accessibility to county resources. With continued public investment in homelessness solutions, the Palms Inn & Suites stands as a strong candidate for acquisition, repositioning, and long-term community impact.

430 W Palmdale, Palmdale

$8,900,000
4 Beds 5 Baths 25507839 MLS Active Status
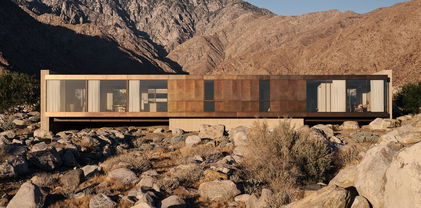
The Woods House, 2021, Woods + Dangaran. From siting to floor plan to finishes, this residence is deeply connected to the desert environment and its context in the hills above Palm Springs. Surrounded by boulders and spanning a natural arroyo, the home is lifted above existing site features, yet still retains a powerful connection to the earth. The architecture emphasizing horizontal lines, natural materials, and visual and physical linkages between indoors and out celebrates and elevates the tenets of desert modernism. Exterior walls of earth-toned plaster and textured concrete masonry units tie the slab-on-grade structure to the site. Deep roof overhangs are wrapped in brass paneling. Strategically-placed floor-to-ceiling glazing frames stunning views of the desert in all directions. A glass-enclosed bridge connects two wings of the home and creates a central atrium that can be viewed from nearly every room. Large sliding glass doors run the length of the great room and provide an uninterrupted transition to an outdoor dining area, deck, pool, spa, fireplace, and lounge. Lot 2 APN 504-390-002 to be included in sale. Renderings for the second parcel by Woods + Dangaran available by request.

2212 WINTER SUN Drive, Palm Springs

$8,900,000
OC23195708 MLS Active Status
Nestled within the exclusive oceanfront community of Ritz Cove in the charming coastal city of Dana Point, this exceptional 14,954-square-foot lot promises a rare opportunity to realize your coastal dream. Perched atop a picturesque landscape, it offers captivating vistas of the Pacific Ocean and the Monarch Beach Golf Links – an ideal setting to craft your dream home. Ritz Cove is synonymous with opulent Southern California coastal living. This coveted community, featuring 24/7 guarded gates for privacy and security, ideally has direct beach access. Enjoy the convenience of being just a stone's throw away from the world-famous Ritz- Carlton and Monarch Beach Resort, where you can savor the finest dining, spa treatments, and recreational activities. The lot is your canvas to design the coastal retreat you've always envisioned. Whether your heart leans towards a Mediterranean villa, a contemporary masterpiece, or a cozy beach cottage, this lot serves as a canvas for your creative aspirations. Imagine the symphony of ocean waves awakening your senses each morning and the awe- inspiring sunsets painting the sky as you wind down your day. This is more than just land; it is the foundation for a lifestyle harmonizing luxury, natural beauty, and community spirit. Take the chance to be part of the coveted Ritz Cove lifestyle. Embrace the California dream, where daily life feels like an everlasting vacation. Seize this remarkable lot and embark on building your coastal legacy today.

14 Ritz Cove Drive, Dana Point

$8,895,000
66 Beds 66 Baths 25478225 MLS Active Status
Huge Price Reduction . Only $135k per unit for fully renovated , gorgeous architecturally prominent 4 story building in the area referred to as "Rampart Village" that is quickly becoming the new Echo Park and Silverlake and minutes from Downtown LA. This property has undergone major renovations including new roof, new copper plumbing, new waste lines, updated electrical system, restored lobby and all common areas, updated windows, and thoughtfully renovated units. The units are large bachelors with full bathrooms and small kitchenettes. These units are bright with high ceilings and city views. Incredible lobby that welcomes the tenants . The units rent like hotcakes. This is the perfect "CASH FLOW" deal as all the heavy lifting is done. On site and off site management makes this an easy asset to handle. 65 units plus one large ground floor retail/ office/ live work space.

2731 Beverly Boulevard, Los Angeles

$8,890,000
32 Beds 32 Baths 25549363 MLS Active Status
This exquisite 32-unit residential income property stands out with gorgeous French Normandie design and ornate, architectural details. Located along Vermont, just below the hills of Los Feliz, the Griffith Observatory and just blocks from Los Feliz Village- this location couldn't be better. The property features 32 units, consisting of 6 beautiful (1 bedroom, view units with French windows) including a non-conforming, "owner's" unit with a fireplace and 25 charming large singles (separate kitchens, dining areas and walk-in closets, which gives them more of a spacious feel). Each unit has charming details offering arched doors and doorways and beamed ceilings. The total building size is 22,582 square feet per assessor. Los Feliz is a vibrant and exciting place to live with amazing cafes, restaurants, nightlife, world famous architecture and lots of hiking for outdoor enthusiasts. Centrally located close to Silver Lake, Hollywood and Downtown LA. Owning this incredible piece of history would be a once in a lifetime opportunity! Seller will consider a partial trade. Almost always 100% occupied, the owner has indicated that there is consistently a "waiting-list" to get into the building. Vacancies have historically been filled through "word-of-mouth". The views, character and charm of the units, elevator, large laundry room and the current owner's maintenance record, make this a most attractive building for tenants. Anticipated upside of the rents is approximately 35-40% of current rents.

2041 N Vermont Avenue, Los Angeles

$8,882,000
3 Beds 2 Baths 24377885 MLS Active Status
Introducing an extraordinary opportunity for Buyers, Developers and Investors - Nestled in the heart of the Hollywood Hills, boasting views that promise to captivate your senses. Originally acquired in 1969, this cherished Family estate offers a rare chance to own a piece of history - Positioned on the most coveted street in the area, this property provides unparalleled vistas, overlooking panoramas, this oversized 13,000 sq. ft. lot presents endless possibilities, including the potential for a stunning 6,000 aq. ft. home. Embrace the enchantment of daily sunrises and sunsets in a symphony of natural beauty. Conveniently located just moments from Hollywood Blvd, yet secluded enough to enjoy tranquility, this address offers the best of both worlds. Nearby amenities include a local grocery store and a popular cafe for your daily needs, while hiking and biking trails are just a stroll away, leading to iconic landmarks like Lake Hollywood and the famed Hollywood Sign. For those seeking an exceptional lifestyle, this is your Golden Opportunity

2630 Creston Drive, Los Angeles

$8,880,000
4 Beds 5 Baths V1-35802 MLS Active Status
More than a home, this exceptional Ojai estate is a rare retreat-style compound offering privacy, scale, and versatility across over ten acres with unobstructed Topa Topa Mountain views. Designed as both a luxury residence and a retreat or event venue, it delivers a truly unique lifestyle.The main residence spans 5,200+ sq ft and is complemented by a custom Tiny House and two imported geodesic domes. Featured in Architectural Digest, the home showcases exceptional design and craftsmanship. Imported travertine is seamlessly integrated throughout--from sunlit pool terraces and expansive decks to refined interior accents--blurring the line between indoor and outdoor living. The home's orientation maximizes natural light, balance, and flow.Indoor-outdoor living centers around a California room with a built-in fireplace, opening to a fully equipped outdoor kitchen ideal for year-round entertaining.Wellness is a core feature, highlighted by a medical-grade, multi-stage HEPA air filtration and dehumidification system on both floors. The primary suite is fully EMF-shielded, creating a Faraday-style environment designed for rest and restoration.The grounds offer a private resort experience with a saltwater pool and spa, lighted pickleball and basketball courts, in-ground LED-lit trampoline, putting green, expansive sports field, koi pond with waterfall, fire pit, and DG walking paths. Two imported domes--ideal for yoga, guests, or retreat use--enhance flexibility.Additional features include a shared private well, regenerative orchard with fruit and avocado trees, full solar with Tesla backup batteries, EV charging, Starlink Wi-Fi, gated private road access, perimeter security, fire-conscious landscaping, and a 5,000-gallon backup water tank. The garage has been converted into a full gym.A rare offering suited for a primary residence, second home, or retreat--capturing the very best of Ojai luxury living.

13202 Ojai Road, Santa Paula

$8,880,000
4 Beds 6 Baths TR25260659 MLS Active Status
Rare opportunity—one of only five estates built by the Trump Corporation above Trump National Golf Club, offering exclusive club privileges and unobstructed 270° ocean and Catalina views. Located on a private cul-de-sac, this home features a grand marble foyer, vaulted ocean-view living room, and a gourmet kitchen with granite countertops, Viking & Miele appliances, and a curved breakfast area designed to maximize sunrise views. The main level includes a primary suite with panoramic vistas, a second suite with sunset views, a formal dining room, and a wood-paneled library. The lower level is ideal for entertaining with a large family room and wet bar, wine cellar, media room, exercise area, and two additional bedroom suites. Resort-style backyard with pool, spa, and expansive patios overlooking the Pacific. Smart home wiring, surround sound, tankless purification system, and central vacuum complete this move-in-ready coastal estate.

2990 Twin Harbors View, Rancho Palos Verdes

$8,823,530
EV24048793 MLS Active Status
PRICE REDUCED $750,000! Corcoran Group of California, Inc., Dan Corcoran is pleased to offer this exclusively listed Walgreens located at 3320 Chino HIlls Parkway, Chino Hills, CA 91709. This fee simple property presents an absolute net lease, ensuring zero landlord responsibilities, backed by a full investment-grade Walgreens guaranty, offering investors a hassle-free, passive income stream. With a preferred five-year option structure, this location presents robust sales volumes and stability The building is approximately 14,833 square feet on a 1.58 acre lot. There is an assumable (1/4 point assumption fee) $5,175,000 loan at 3.29% with monthly payments of $22,896.07 balloning in approximately nine years. The after payment cash flow (cash-on-cash) is $20,854 per month. Tenant maintains the property and pays all operating expenses directly. Property is strategically located on Chino Hills Pkwy (38,400 cars/day) with great exposure and visibility. It is on a signalized intersection adjacent to a large senior living complex and surrounded by affulent homes.

3320 Chino Hills, Chino Hills

$8,809,138
HD25082004 MLS Active Status
Now offering ±57.78 acres of prime industrial land located within the Town of Apple Valley’s North Apple Valley Industrial Specific Plan (NAVISP). Strategically positioned, the property is bordered to the south and west by two sites approved for large-scale industrial development totaling approximately ±2.7 million square feet. Utility extensions will be guided by future development, with multiple projects in the surrounding area already approved. To support continued growth, the Town of Apple Valley has proposed the establishment of a CFD/EIFD program to facilitate infrastructure improvements across the NAVISP. The site offers direct access via Cordova Road and Navajo Road, with convenient freeway connectivity at Stoddard Wells Road to the west and Dale Evans Parkway to the north. With approximately ±16 million square feet of industrial space in the entitlement pipeline, this offering represents one of the final large-scale land opportunities within the NAVISP, ideal for developers and users seeking to capitalize on Apple Valley’s expanding industrial market.

3 Navajo Road, Apple Valley

$8,800,000
7 Beds 5 Baths NP26144262 MLS Active Status
Rare opportunity to own one of Lido Isle's few multifamily zoned bayfront properties. Ideally situated on the coveted bayfront with panoramic harbor views, a sandy beach at your doorstep, and a three-car garage, this triplex offers an exceptional combination of lifestyle, income potential, and long-term value. The property features two waterfront 3-bedroom, 2-bath residences, and a 1-bed, 1-bath apartment above the rear garage. The lower unit includes private laundry and a waterfront patio, while the upper unit enjoys sweeping bay views, a private patio, newly remodeled kitchen and appliances and private laundry. The 1- bedroom apartment has a recently remodeled kitchen with new cabinets and appliances along with a remodeled bath. Further property enhancements still offer the opportunity for further renovation to maximize value. All three units are currently occupied on month-to-month tenancies, providing immediate rental income. Adding to its investment appeal, the owner obtained Short-Term Lodging Permits for both waterfront units, a highly valuable entitlement with limited availability and a lengthy waiting list. While all 3 units are currently on month-month leases, the short permits offer significant future flexibility and potential income opportunities along with opportunities for owner use. Residents enjoy Lido Isle's premier amenities including private beaches, tennis courts, a clubhouse, a yacht club, parks, and playground all just moments from Lido Marina Village, world-class dining, shopping, and Newport Harbor activities. A truly unique opportunity to acquire a rare bayfront income property in one of Newport Beach's most desirable waterfront communities.

439 Via Lido Soud, Newport Beach

$8,800,000
6 Beds 5 Baths 26853835 MLS Active Status
The Malibu Ranch - Peaceful, Restorative, Private, Sophisticated, and Refined. This extraordinary single-story modern ranch estate offers a rare blend of complete privacy, sustainability, wellness, and breathtaking natural beauty. With nearly 6 private acres in the rolling hills of Malibu, spanning approximately 5,100 square feet, the home has been meticulously reimagined from its original 1958 ranch roots into a fully modern, architecturally refined retreat where panoramic ocean, mountain, sunrise, and sunset views become part of everyday life. This is more than a home; it is a fully self-sustaining wellness retreat where complete tranquility meets the convenience of Malibu living. A truly rare offering for those seeking privacy, luxury, adventure, and an extraordinary connection to the natural world. What truly sets this property apart is its ability to deliver a lifestyle that is increasingly impossible to find in Southern California. Set against a backdrop of protected open space and adjacent to the famed Boney Ridge trail system, the property feels worlds away from Los Angeles, yet remains conveniently located just 15-20 minutes from the heart of Malibu, approximately 25 minutes to Agoura Hills, 40 minutes to Santa Monica, and about an hour from LAX. One of Southern California's premier surf and kite-surf beaches is only a short 2.5-mile drive away. Designed around seamless indoor-outdoor living, the residence showcases soaring ceilings, expansive walls of glass, abundant natural light, and custom-crafted architectural details throughout. Every finish, door, flooring element, and design feature has been thoughtfully curated by award-winning architects and designers, creating a home that feels both sophisticated and deeply connected to its natural surroundings. The open-concept floor plan was designed for entertaining and everyday living, with a chef-inspired kitchen that flows effortlessly into the main living spaces and outdoor gathering areas. Large windows frame spectacular views from nearly every room, blurring the lines between the interior and the stunning Malibu landscape beyond. The luxurious primary suite serves as a private sanctuary with sweeping ocean and mountain vistas, direct outdoor access, a spa-inspired bath, steam shower, and designer freestanding soaking tub. Additional spaces include a dedicated home office, gym, wellness rooms, flexible bonus spaces, and a detached guest house or office, offering exceptional versatility for modern living. The property's wellness amenities rival those of a private resort. Enjoy a sparkling pool and spa, dry sauna, cold plunge ice bath, steam shower, outdoor shower, fire pit, outdoor kitchen and grilling area, multiple entertaining terraces, and numerous lounge spaces positioned to capture the incredible views. A tranquil fish pond, organic vegetable garden, mature trees, and natural landscaping further enhance the estate's connection to nature. For those seeking functionality as well as luxury, the property also includes a barn with a workshop, four garage spaces, additional covered parking, storage buildings, and a gated private driveway with ample room for guests and recreational equipment. Built with sustainability at its core, the estate features geothermal systems, solar power, well water and storage tanks, advanced water filtration, smart home technology, comprehensive security systems, and true off-grid capabilities. A whole-property backup generator can power the residence for up to three weeks, providing exceptional independence and peace of mind. Includes 2 additional parcels, APN #'s 700-0-180-185 & 700-0-130-275

12460 Yellow Hill Road, Malibu

$8,800,000
NP26124983 MLS Active Status
Rare opportunity to own one of Lido Isle's few multifamily zoned bayfront properties. Ideally situated on the coveted bayfront with panoramic harbor views, a sandy beach at your doorstep, and a three-car garage, this triplex offers an exceptional combination of lifestyle, income potential, and long-term value. The property features two waterfront 3-bedroom, 2-bath residences, and a 1-bed, 1-bath apartment above the rear garage. The lower unit includes private laundry and a waterfront patio, while the upper unit enjoys sweeping bay views, a private patio, newly remodeled kitchen and appliances and private laundry. The 1- bedroom apartment has a recently remodeled kitchen with new cabinets and appliances along with a remodeled bath. Further property enhancements still offer the opportunity for further renovation to maximize value. All three units are currently occupied on month-to-month tenancies, providing immediate rental income. Adding to its investment appeal, the owner obtained Short-Term Lodging Permits for both waterfront units, a highly valuable entitlement with limited availability and a lengthy waiting list. While all 3 units are currently on month-month leases, the short permits offer significant future flexibility and potential income opportunities along with opportunities for owner use. Residents enjoy Lido Isle's premier amenities including private beaches, tennis courts, a clubhouse, a yacht club, parks, and playground all just moments from Lido Marina Village, world-class dining, shopping, and Newport Harbor activities. A truly unique opportunity to acquire a rare bayfront income property in one of Newport Beach's most desirable waterfront communities.

439 Via Lido Soud, Newport Beach

$8,800,000
9 Beds 13 Baths PW26095844 MLS Active Status
Welcome to an exquisite sanctuary of luxury and sophistication in the prestigious gated community of The Country, Diamond Bar. This palatial estate spans an impressive 14,818 square feet on over 1.5 acres of meticulously landscaped grounds, offering 9 bedrooms and 13 bathrooms, perfectly designed for grand living and entertaining. Step inside to discover a world of elegance and modern convenience, accentuated by custom-made tile flooring throughout and a sleek, contemporary design. The grand foyer opens to a magnificent library, perfect for quiet reflection or working from home. A striking built-in aquarium creates a serene ambiance, leading you to the heart of the home. The gourmet kitchen is a chef's dream, featuring top-of-the-line appliances, multiple ovens, a built-in Miele coffee maker, and a spacious walk-in pantry. For more intimate catering, a butler’s kitchen with additional cooking facilities ensures seamless service during lavish events. The property boasts two luxurious master suites, each a private retreat with spa-like bathrooms and walk-in closets. Additionally, there are two in-law suites, providing comfort and privacy for extended family or guests. The home features an elevator, providing easy access to all levels. The expansive downstairs entertainment area includes a state-of-the-art movie theater, ideal for private screenings, and a massive entertainment space designed for hosting unforgettable gatherings. Every inch of this home is equipped with cutting-edge smart home technology, allowing you to control lighting, climate, and security systems effortlessly. Step outside to find a private oasis, complete with a sparkling pool, spa, firepit, well equipped BBQ and tennis court, perfect for relaxation and recreation. The Country in Diamond Bar is renowned for its serene environment and top-notch amenities, including a golf course, clubhouse, and 24-hour security, ensuring an exclusive lifestyle. Conveniently located near premier shopping, dining, and excellent schools, this property epitomizes luxury living. Discover unparalleled elegance and modern comforts in this extraordinary estate – a true masterpiece in one of California’s most coveted communities.

23980 Falcons View, Diamond Bar

$8,800,000
6 Beds 8 Baths WS26042497 MLS Active Status
Welcome to Paradise, often called the Mini Ritz-Carlton! One of the rarest properties perched atop a hilltop with only two other properties with 360 degree ocean and canyon views in the Laguna Sur Gated Community. This 6600 SF 6 Bed, 8 Bath Mediterranean Majesty sits on a half acre of sheer delight perfect for entertaining and enjoying coastal living at its finest. Reimagined by award winning designer Nathan Fischer to preserve the original charm while adding modern elegance throughout. Fall in love with the seamless flow designed to replicate the shape of a heart with stunning architecture and views in every corner. Enter to custom made dual iron stairs and chandelier that opens to a stunning entertainment room with soaring ceilings flowing to a private dining room on one side and an elegant library on the other. Chef's will delight with all new Viking appliances, including 3 ovens and a butler's kitchen as well as a butler elevator. The kitchen flows to an adorable family room, large laundry room with new large capacity washer dryer and an attached 3 car garage. The main floor also boasts three bedrooms with attached bathrooms, one of which enjoys stunning ocean views as well as a pool room and gym. The second floor enjoys a massive entertainment room complete with a bar and fireplace. Two large sized bedroom suites and jaw dropping master suite complete the second floor. The master suite enjoys a fireplace, a seating area with ocean views, a massive walk-in closet and a bathroom with dual showers, a jet tub and dual vanities. The resort style outdoor areas are a true entertainer's paradise with several floors and areas of seating, a massive infinity pool with solar panel heating system, waterfalls, two fire tables and a sauna all with ocean and canyon views. There is an enchanting path that goes through the canyon and down to Laguna Beach as well as the Top of the World viewing point. This home enjoys the finest finishes including countless custom features, European Oak hardwood floors, designer fixtures, smart bathrooms and lighting, alarm system, surround sound speakers and wine refrigerators to name a few. Adored by the same family since 1997, come feast your eyes on this once in a lifetime opportunity to own truly one of the rarest properties and the home of your dreams. Must see to believe. Learn more at 8SaintTropez.com.

8 Saint Tropez, Laguna Niguel

Based on information from California Regional Multiple Listing Service, Inc. as of . This information is for your personal, non-commercial use and may not be used for any purpose other than to identify prospective properties you may be interested in purchasing. Display of MLS data is usually deemed reliable but is NOT guaranteed accurate by the MLS. Buyers are responsible for verifying the accuracy of all information and should investigate the data themselves or retain appropriate professionals. Information from sources other than the Listing Agent may have been included in the MLS data. Unless otherwise specified in writing, Broker/Agent has not and will not verify any information obtained from other sources. The Broker/Agent providing the information contained herein may or may not have been the Listing and/or Selling Agent.