65,480 San Bernardino County CA Homes with City Lights Views

 Refine Search
Sort by
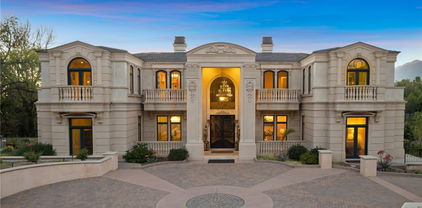
$12,900,000
5 Beds 7 Baths 26830051 MLS Active Under Contract Status
Welcome to 13320 Mulholland Dr, an extraordinary architectural masterpiece perched above the city in the prestigious hills of Beverly Hills. Crafted with a bold vision of luxury, privacy, and dramatic design, this remarkable estate delivers an unparalleled living experience in one of the most iconic locations in the world. Privately secured behind two double security gates, the property offers an exceptional sense of exclusivity and arrival. From the moment you enter, you are surrounded by breathtaking scale, sophisticated architecture, and mesmerizing city views stretching from both sides of the property, creating an atmosphere that feels truly cinematic both day and night. Designed to maximize light, space, and seamless indoor-outdoor living, the residence features expansive walls of glass, soaring ceilings, and elegant entertaining spaces that capture the beauty of the surrounding hills and glittering skyline from nearly every angle. Every detail of the home reflects a powerful combination of modern luxury and timeless design. The grand living spaces, designer finishes, chef's kitchen, and spa-inspired amenities create an environment tailored for both intimate living and large-scale entertaining. This estate is more than just a home, it is a statement property designed for those who appreciate architecture, privacy, and commanding views in one of the most prestigious luxury markets in the world. Located moments away from world-class dining, luxury shopping, entertainment, and everything Beverly Hills has to offer, this rare offering represents the pinnacle of California luxury living.

13320 Mulholland Drive, Beverly Hills

$12,900,000
6 Beds 7 Baths 26750669 MLS Active Status
The Wimbledon Estate. Perched above the coastline in coveted Malibu Park, this ultra-private coastal retreat blends laid-back surf culture with elevated organic modern design. Set on expansive grounds with sweeping ocean views, the property offers a rare sense of seclusion just moments from Zuma Beach, Point Dume, and some of Malibu's most iconic stretches of coastline.Spanning approximately 6,650 square feet, the residence features 6 bedrooms and 7 bathrooms, thoughtfully designed for effortless indoor-outdoor living. Walls of glass bring in abundant natural light and endless blue horizons, while warm finishes and clean architectural lines create a home that feels both refined and relaxed. A two-car garage adds everyday convenience to the property's thoughtful layout.Outside, the grounds unfold like a private resort. An infinity-edge pool seems to disappear into the Pacific, surrounded by multiple lounge and entertaining areas designed for both quiet mornings and sunset gatherings. A full-size tennis court anchors the estate, complemented by a separate guest house, tennis house, and gym, offering exceptional flexibility for hosting, wellness, or creative use.Lush landscaping, mature greenery, and thoughtful positioning provide a true sense of privacy while maximizing light and views from every angle. A rare offering where design, setting, and lifestyle come together in one remarkable Malibu retreat.

29800 Cuthbert Road, Malibu

$12,900,000
31 Beds 32 Baths 26652473 MLS Active Status
We are pleased to exclusively represent Martel Heights, a newly built (2025) , stunning & modern Townhomes with private roof top decks in highly desirable West Hollywood location. This exceptional trophy property consists of six 3-bed. & den/3.5bth, three 3bed. /3bth & two 2bed. /2.5 bath multi-level units with their own cozy & private roof-top-decks. Each spacious and sleek residence offers a modern living-dining room featuring open designer kitchen with custom built cabinetry, quartz counter-tops, top-of-the line appliances including in-unit washer & dryer, recessed lighting & designer floors. Other notable features include a powder room, an amazing roof-top-deck & separate large balcony for some units complimenting this superb property. The building also has a recreational room/ gym, a subterranean gated parking area & separate storage space. A truly exclusive & coveted property perfect for indoor-outdoor California living! Prime location within close proximity to all stylish shops, restaurants and galleries. Martel Heights is an unprecedented modern Townhome Residence project with generous outdoor space in a highly coveted West Hollywood location. The modern architecture & design coupled with the prime location of this stunning property have attracted true connoisseurs& professionals to the building making it one of the most high-demand buildings in the area.

1016 N Martel Avenue, West Hollywood

$12,900,000
3 Beds 4 Baths LG25281783 MLS Active Status
An extraordinary example of contemporary Chris Abel-designed architecture with unmatched ocean views. Artistically refreshed in 2023, this private estate with direct beach access offers nearly three thousand square feet of meticulously designed interiors. Thoughtfully integrated with its surrounding environment, the property was designed to maximize the striking coastal views with floor-to-ceiling windows and multiple glassed-in patios. The grand great room wows with panoramic vistas and is an ideal area to entertain as well as unwind, with the living, dining, and kitchen spaces seamlessly blending together to create a serene oasis. Fully renovated and ready for the most discerning home chef, the kitchen offers top-of-the-line appliances, new cabinetry with plentiful storage, and tasteful stone countertops. The living area is anchored by a fireplace and features access to a large balcony which seemingly floats above the sand below. Breathtaking views of the Pacific continue in the retreat-like primary suite with its multiple windows and another of the home’s decks. The secondary bedrooms are also ocean-facing, offering guests an unparalleled experience. Every detail of the exterior space has also been considered, with patio areas and an in-ground spa for taking in the coastal panoramas. Fully modernized for everyday living, this property is outfitted with a state-of-the-art audiovisual system, automatic Lutron shades, and a two-car garage. Stunning, updated interiors, endless views, and a convenient location make this estate truly one of a kind.

1715 Ocean Way, Laguna Beach

$12,895,000
5 Beds 7 Baths 26831463 MLS Active Status
Introducing this exceptional new construction organic modern architectural home, featuring interior design by Atana Collective and built by Aksel Development, known for their custom homes and commitment to distinctive residences. Situated on 1.25 acres, this property features well over 10,000 SF of interior and exterior entertainment space, featuring 5 bedrooms and 7 bathrooms. The gracious family and living room showcase 12-15 foot ceilings with walls of glass that open to an expansive Golden Balau exotic hardwood deck offering whitewater ocean vistas. White oak flooring and ceilings throughout, paired with solid walnut interior doors and walnut-oak cabinetry, create a warm, soothing contemporary ambiance. The gorgeous chef's kitchen includes a large center island topped with leathered Taj Mahal Quartzite stone, Miele appliances, and a spacious walk-in pantry. The ocean-view primary suite features walls of glass leading to a private terrace, a fireplace, and a luxurious bath with dual sinks and closets, a floating tub, and a large walk-in shower with sliding doors to the outdoors. Three additional ocean-view bedroom suites are located on the lower level, while the wellness lounge offers a fitness center, sauna, steam room, massage room, and bar. Outside, an ocean-view infinity pool and spa adjoin the main living area, complemented by ample grassy yard space, an outdoor kitchen, and two fire pits. A large motor court provides for an entertainer's dream, with plentiful parking alongside a spacious 3-car garage offering direct access to the over 3,000 SF deck, all enhanced by a Control 4 smart home system, camera security, and built-in speakers throughout.

30010 Andromeda Lane, Malibu

$12,800,000
3 Beds 4 Baths NP26155651 MLS Active Status
Standing gracefully above the Pacific at San Clemente's iconic T-Street Beach, this remarkable residence reflects a rare dialogue between European craftsmanship and California's coastal landscape. Conceived by acclaimed designer James Glover, the home draws upon the romance of Old World architecture while embracing a timeless sense of ease. Throughout its approximately 4,707 square feet, with centuries-old materials, including fossilized stone from Burgundy, reclaimed French barn wood, and handmade clay roof tiles sourced from an Italian cathedral, this home lends depth, warmth, and enduring character. Natural light moves effortlessly through a sequence of arched French doors, soaring passageways, and thoughtfully composed living spaces, each oriented toward uninterrupted views of the Pacific. From the historic San Clemente Pier to Catalina Island and the Dana Point Headlands, the ever-changing horizon becomes an integral part of daily life. Designed with an ease of connection between indoors and out, the principal living spaces extend onto large stone terraces and sheltered loggias overlooking the ocean. The main level outdoor entertaining space is complete with built-in grill, beverage taps, and ample seating. Indoors, there are gracious gathering spaces, European stone fireplaces creating warmth throughout. The kitchen anchors the home with understated elegance, where thoughtfully detailed ceiling treatments and beautifully crafted backsplashes elevate the space beyond the ordinary. Outfitted with a 52-inch Wolf range complete with a convenient pot filler, a set of integrated refrigerators and freezers, a dedicated coffee bar, and an island with generous seating, it is designed for both effortless entertaining and everyday living. Privately positioned, the primary suite offers a quiet retreat, complete with a generous sitting room, private ocean-view terrace, a beautifully appointed bath, and walk in closet. The executive office resides with private balcony and stunning ocean views. A gracious secondary suite can easily be modified into two suites, while the lower lever bedroom suite has a private courtyard and entrance. A climate controlled wine cellar and game room accompany the 6-car garage. Just moments from the sand and the cafés, boutiques, and restaurants of downtown San Clemente, the residence offers a rare balance of architectural significance, enduring craftsmanship, and an unmistakable connection to the sea.

342 W Paseo De Cristobal, San Clemente

$12,800,000
9 Beds 14 Baths 26854785 MLS Active Status
Welcome to Villa Oeste. Beyond private gates on nearly two acres in one of Studio City's most coveted South of the Boulevard enclaves, Villa Oeste is a rare retreat where timeless European flair, modern luxury, and effortless California living converge. The property unfolds across a magnificent main residence of nearly 10,000 square feet and a detached guest house of nearly 2,000 square feet, creating the ultimate private compound. Rarely does an estate of this scale feel so warm and inviting, where dramatic architecture, rich textures, and thoughtfully designed spaces create the perfect balance between every day living and unforgettable entertaining. A breathtaking great room with soaring two story wood beamed ceilings creates an immediate sense of arrival, while expansive living spaces including separate living and family rooms, a chef's kitchen, formal dining room, breakfast room, private theater, 600 bottle wine room, and seamless indoor outdoor flow deliver a lifestyle that feels both elevated and effortless. The primary retreat is a sanctuary of its own, complete with a fireplace, sitting lounge, and spa inspired baths featuring two steam showers. Additional ensuite bedrooms, including junior primary suite, provide luxurious accommodations, while the detached guest house offers endless flexibility for family, guests, a nanny suite, private offices, or creative spaces. Outside, resort worthy grounds set the stage for relaxation and celebration with a sparkling pool and spa, outdoor kitchen, fire feature, expansive terraces, rolling green lawns, and complete privacy. An elevator, double gated motor court, and four car garage complete this extraordinary estate. Moments from Ventura Boulevard, Beverly Hills, the Studios, Harvard Westlake, and the best of Los Angeles, Villa Oeste is not just a place to live. It is a place to arrive.

3911 Oeste Avenue, Studio City

$12,800,000
AR26148733 MLS Active Status
Rare development opportunity in the heart of Arcadia's core commercial district, within the acclaimed Arcadia school district. The property sits on approximately 44,900 sq. ft. and consists of 2 buildings with 22 apartment units, fully occupied year-round — one of the most sought-after investment offerings in Southern California.The key upside is development potential: up to 40 dwelling units per acre (40 DU/AC), a rare opportunity for investors and developers. Buyers should independently verify specific development conditions with the City of Arcadia. Surrounded by a golf course, the L.A. County Arboretum, Santa Anita Park, a USC-affiliated hospital, major shopping centers, dining, schools, and major transportation corridors. Excellent location, strong demographics, and rare value-add development potential.

515 Fairview Avenue, Arcadia

$12,800,000
7 Beds 8 Baths PW26102709 MLS Active Status
Step into luxurious coastal living at this premiere estate located in the highly exclusive Big Canyon country club community of Newport Beach. Recognized as a highly serene and community-centric neighborhood in coastal Orange County, this location provides the perfect foundation for your dream lifestyle. The home rests high atop a scenic bluff, rewarding you with breathtaking fairway and lake views that showcase the vibrant, perfectly manicured golf course below. Because it is uniquely positioned at the far point of Royal St George, the property delivers an unmatched atmosphere of ultimate privacy away from the hustle and bustle. Accommodating multiple vehicles or guests is effortless with three dedicated garage spaces alongside additional driveway spots. To truly grasp the magnitude of this spectacular home, one must walk the grounds and personally experience the space to fully assess the value of its remarkable offering.

1 Royal Saint George, Newport Beach

$12,800,000
5 Beds 7 Baths OC26039259 MLS Active Status
Perched on a rare promontory within the prestigious guard-gated enclave of Coronado Pointe in Laguna Niguel, this extraordinary half-acre homesite presents a once-in-a-generation opportunity to build a legacy estate overlooking one of the most breathtaking coastal canyons in Laguna Beach. From this commanding vantage point, panoramic views sweep across the canyon fairways of The Ranch at Laguna Beach—home to Ben Brown’s celebrated golf course—continuing to the sparkling Pacific Ocean and the iconic silhouette of Catalina Island on the horizon. Just moments away, the famed steps at Aliso Creek Beach provide effortless access to sand, surf, and some of Southern California’s most picturesque shoreline. Spanning approximately one-half acre, the homesite offers exceptional privacy with protected canyon and ocean vistas—no rooftops behind, only open space and coastal serenity. Behind Coronado Pointe’s guard gates, residents enjoy a refined lifestyle defined by exclusivity, natural beauty, and proximity to world-class beaches, golf, dining, and resort amenities. This offering is presented as a build-to-suit opportunity featuring a conceptual collaboration between Genova Builders, recognized for their uncompromising craftsmanship and supreme quality builds in The Strand at Headlands, and South Coast Architects, renowned for iconic coastal designs throughout Southern California and their work at the prestigious The Madison Club**. Together, the vision reflects architectural significance, refined materials, and a seamless integration of indoor-outdoor coastal living—thoughtfully designed to maximize this site’s extraordinary topography and views. All renderings, plans, and visual representations are conceptual in nature and subject to change. Final design, specifications, and features will be determined through the collaborative build-to-suit process. An extraordinary canvas. A world-class team. A promontory setting above canyon, coastline, and Catalina—ready to become one of Orange County’s next landmark estates.

5 Vista Court, Laguna Niguel

$12,800,000
6 Beds 7 Baths 26639807 MLS Active Status
Masterfully conceived by HEH in collaboration with Von Studnitz Architects and Studio Preveza, this exceptional residence was designed as the personal home of an experienced developer/owner, one who truly did not miss a beat. Perfectly positioned at the end of one of Bel Air's most coveted and private view streets, the property offers rare privacy paired with breathtaking scale and presence. Behind gates and mature landscaping, the home reveals sweeping 270-degree views spanning Downtown Los Angeles, city lights, canyons, and the Pacific Ocean. Mornings begin with a beautiful sunrise from the primary suite, while evenings unfold with dramatic sunsets from both the front and rear decks, creating an ever-changing backdrop of light and atmosphere throughout the day. Inspired by the refined, effortless aesthetic of James Perse, the residence captures the essence of elevated California living modern yet warm, sophisticated yet relaxed seamlessly blending indoor and outdoor spaces. Impeccably finished, the open-concept floor plan is designed to frame panoramic city and ocean views from nearly every major room, complemented by rich, natural materials throughout. The layout includes a private first-floor bedroom suite thoughtfully separated from the main living areas, along with a dedicated office ideal for an owner constantly on the move. There are six spacious bedroom suites, including a luxurious primary retreat with a sitting room and private balcony, as well as subterranean guest quarters with a separate entrance, offering privacy and flexibility. Every detail reflects intention and experience from the private home theater and beautifully scaled living spaces to the seamless indoor-outdoor entertaining areas. Outdoor sitting and dining zones overlook a curated vegetable and herb garden, surrounded by citrus trees, French lavender, and Tuscan rosemary evoking a true Italian villa sensibility. The result is a rare fusion of California ease with a European, Italian-inspired lifestyle that feels romantic, timeless, and deeply livable. The outdoor experience is anchored by a 40 foot infinity-edge pool, expansive decks, and serene hillside gardens, creating a private urban oasis. Additional amenities include a state-of-the-art kitchen, fitness studio, three-car garage, and a wide, flat motor court accommodating three large SUVs or low-profile sports cars with ease. Designed with precision, warmth, and timeless restraint, this is a modern architectural residence in one of Bel Air's most desirable locations a property that must be seen in person to fully appreciate.

1030 Somera Road, Los Angeles

$12,789,000
CV26143474 MLS Active Status
Royal Palms Apartments & Professional Building, a well-located mixed-use investment opportunity comprised of 48 apartment units and 28 commercial suites. Situated along the historic Route 66 corridor in the city of Glendora, California, the property sits on a 1.45-acre parcel and features a combined building size of approximately 42,485 square feet. Royal Palms Apartments is comprised of two two-story residential buildings and includes a well-balanced unit mix of twenty-four studios, twenty-three one-bedrooms, and one two-bedroom floor plans. Approximately 75% of the apartment units have been upgraded through a structured renovation program and feature modern interior finishes including luxury vinyl plank flooring, updated kitchen and bathroom cabinetry, recessed lighting, fresh interior paint, ceiling fans, and window A/C units. Additionally, all apartment units are individually metered for gas & electricity. Exterior improvements include seismic retrofit, new roofs in 2019, new landscaping, re-plastered swimming pool and pump & new exterior doors. The property offers strong functional amenities and operational advantages, including a total of 77 on-site parking spaces, a significant competitive benefit for a mixeduse asset of this size and vintage. Parking includes 40 tuck-under spaces with individual locked storage (20 front / 20 rear) and 37 surface parking spaces distributed along the west, east, and front portions of the property, including ADA-designated stalls. Additional resident amenities include on-site bike lock stands, enhancing accessibility and modern tenant convenience. Royal Palms Professional Building consists of 28 commercial suites (8 retail suites ground level and 20 office suites 2nd story) across two floors. Several ground-floor retail suites and upstairs office suites are currently vacant, including one suite with a full kitchen, providing immediate lease-up and repositioning upside for an owner-user or value-add investor seeking to increase in-place income and optimize tenant composition. Commercial suites are individually metered for electricity, with tenants responsible for their own utility expenses. The landlord is responsible for common area electricity, gas for heating and air conditioning, water, and trash, consistent with a modified gross lease structure commonly utilized in the market, offering operational efficiency and predictable expense allocation.

618 W Route 66, Glendora

$12,750,000
5 Beds 6 Baths P1-27838 MLS Active Status
Situated on one of the most esteemed streets in Trousdale Estates, this exceptional contemporary home overlooks the Pacific Ocean, Catalina Island, and Los Angeles' dazzling city lights. Designed by Steve Hermann, the residence features soaring 12-foot ceilings, walls of glass, and a rare layout with five en-suite bedrooms. It is built with meticulous attention to detail and the highest-quality finishes throughout.The sleek kitchen boasts glossy Poliform cabinetry and top-of-the-line Miele appliances. Beneath a statement suspension lamp by Barovier & Toso, the formal dining room is surrounded by glass sliding doors that open to the front courtyard. The breakfast area and outdoor dining spaces provide additional seating for entertaining, all while capturing stunning backyard views.The primary retreat is worthy of its own private wing, complete with a stone fireplace, a glass-enclosed dressing area, and an opulent en-suite bathroom featuring dual sinks, an Antonio Lupi bathtub, and a generous rainfall shower. Four additional en-suite bedrooms each showcase unique wallpaper, lighting fixtures, and decor. A Control4 smart home system, surround sound system, security cameras, and automatic window treatments are among the many state-of-the-art features.A truly magnificent home that seamlessly combines location, views, privacy, modern design, and warm textures.

590 Haynes Avenue, Beverly Hills

$12,750,000
V1-36933 MLS Active Status
Beautiful Rustic Valley Farms Ranch With Scenic Views! Moorpark's Rare 176 Acre Opportunity Offering Expansive Acreage & Versatility! This Property Features A Rare Combination Of A Private Ranch Estate With Custom Canadian Cyprus Log Cabin, An Additional House & Barn Apartment, 142 Acres Of Income Producing Orchards, Equestrian Facilities, Oversized Woodshop, Equipment Storage Facilities, Reclaimed Water, 2 Wells, Retention Pond, Reservoir & Amazing Views. The Custom Cyprus Log Cabin Is 3 Bedrooms, 2 Bathrooms & 1950 SF Of Living Space. The Gourmet Kitchen Has Viking Gas Cooktop, Stainless Steel Appliances, Bay Window With Orchard Views & Center Island With Breakfast Bar. The Living & Formal Dining Room Off Kitchen Has French Doors That Lead To The Wrap Around Porch Perfect For Entertainment Or Relaxation. The Main Level Includes Two Bedrooms With Ceiling Fans & One Bathroom With Etched Glass Window & Walk-In Shower. Upstairs Features A Spacious Loft Retreat With Vaulted Ceilings & Abundant Natural Light. The Private Primary Suite Offers A Balcony Capturing Rolling Orchard Views, Full Bathroom With Walk-In Shower & A Large Walk-In Closet, Creating A Comfortable Retreat Within The Property! The Ranch Is Well-Equip With A Large Equestrian Facility Featuring 9 Indoor/Outdoor Stalls & 3 Outdoor Stalls Along With An Additional 1 Bedroom, 1 Bathroom Apartment & Separate Office. There Is Another Single Story Home That Features 3 Bedrooms & 1 Bathroom. Additional Features Include Hardwood Flooring Throughout, Sport Court, A Large Variety Of Additional Trees, Two Pads Provide Excellent Potential For Future Development Or Expansion. This Expansive Property Is Covered In Approximately 142 Acres Of Producing Avocado, Lemon & Olive Orchards. Water Infrastructure Includes Reclaimed Water, Reservoir, Retention Pond & Acid Injection System. Explore Miles Of Scenic Walking And Riding Trails Also Bordering Rustic Canyon Golf Course Which Features An 18-Hole Course. Just 1 Mile Off The Main Road With Easy Access To Old Town Moorpark, Moorpark College, And Hwy 118. This Property Presents A Rare Opportunity To Own A Large-Scale Ranch With Income Potential, Usability & Flexibility In A Prime Ventura County Location.

14855 Middle Ranch Road, Moorpark

$12,750,000
4 Beds 4 Baths LG26112886 MLS Active Status
A rare North Laguna Beach offering: an oceanfront residence where daily life happens all on one level, with the primary suite tucked privately above. Photographs capture the views; they just can't capture the warmth. This is a home that has to be seen and felt in person. Sliding walls of glass open to unobstructed northerly ocean views that become an inseparable part of every moment of daily life. Abundant natural light and open spaces create an atmosphere that is understated, comfortable and refined. The main level offers two conforming bedrooms alongside a versatile den and media room, equally well-suited as a third main-level bedroom for guests. The primary suite commands the upper floor, opening to a private rooftop deck where some of the best close-up, white-water views you will ever see, await. What sets the home apart is what cannot be manufactured: a protected view corridor as enduring as the coastline it frames. Take in the Pacific, the curves of the coastline, the occasional passing whale, pods of dolphins, sailboats on the horizon, and pelicans riding the coastal breeze, sweeping views all the way to Catalina Island, and on a clear day, the coastline stretching to Palos Verdes. What you see today is what the next steward of this home will see for generations to come. Beyond the views, 130 McKnight offers something equally rare for an oceanfront address of this caliber: unmatched accessibility. This location sits at the northern gateway to world-famous Laguna Beach, placing you minutes from the finest dining, galleries, and beaches the city has to offer, while remaining exceptionally convenient to all of Orange County, John Wayne Airport, and the region's major freeways. Schedule a showing for this very rare offering today.

130 Mcknight, Laguna Beach

$12,750,000
38 Beds 47 Baths 26829517 MLS Active Status
REDUCED! We are proud to present for sale The Peake, a 32 Unit Apartment Community in vibrant West Adams. The property is located at 3518 Chesapeake Ave. (a quiet, residential tree-lined street), in a neighborhood quickly undergoing a transformation, full of new construction! With a Certificate of Occupancy from 2023, the building features all the modern systems and conveniences your future tenants have come to expect, from spacious units with new appliances to manicured common areas and a comfortable gym, to the tremendous convenience of being just a hop and a skip to the Farmdale Metro Expo (E) Station, just one block away! Featuring controlled access, in-unit laundry, sleek designs, some apartments with balconies, bicycle parking and 19 vehicle parking spaces, the property backs up to a vast single family-zoned area, with low-rise homes, unobstructed views and easier street parking. The property offers additional income, such as parking and storage fees charged independently of rents, along with EV Charging, TV and Internet service, which is billed directly to tenants along with RUBS. The property boasts fifteen 2 bed + 2 bath, eight 1 bed + 1 bath and nine studio units, ranging from 475 to 966 SF. There are three restricted units reserved for affordable housing. The area has undergone a major economic renaissance during the past decade, with development as the driving force. The new apartment and mixed-use developments in the immediate area have provided an overwhelming increase in the demand for high end rental units and retail. The building is a stone's throw to the Rancho Cienega Recreation Center and Dorsey Senior High School. Take the Metro to USC or Culver City, continue on to Downtown LA or Santa Monica! The area features tons of new restaurants, cafes, markets and much more! It is hard to keep track of what has opened and what is in the planning to open in the near future! A Brand New 36 Unit Apartment Building on the southern corner of the block is also available and may be purchased together with this property!

3518 Chesapeake Avenue, Los Angeles

$12,750,000
5 Beds 8 Baths 26673879 MLS Active Status
The Summit House | Originally designed in 1953 by Frank Lloyd Wright protege Foster Rhodes Jackson, AIA, and recently expanded and restored by Bestor Architecture's Barbara Bestor, FAIA | This AD published, mid-century jewel beautifully blends organic materials, dramatic masonry, and warm hemlock detailing. Thoughtfully & meticulously updated sparing no expense, the home offers light-filled indoor-outdoor living, distinctive architectural elements and exceptional craftsmanship throughout. Set in the hills above the scenic Pomona Valley, the property places you minutes from hiking trails, serene foothill views, boutique local dining and convenient access to Los Angeles, Claremont and the Inland Empire. Located in the Claremont School District & within minutes to both The Webb Schools & Claremont Colleges. The area is known for its quiet residential feel, cultural amenities and strong community atmosphere - making this home not only an architectural treasure but also an ideal retreat with all the best Southern California has to offer. Don't miss this rare opportunity!

126 Summit Road, La Verne

$12,750,000
7 Beds 5 Baths V1-35585 MLS Active Status
Beautiful Rustic Valley Farms Ranch With Scenic Views! Moorpark's Rare 176 Acre Opportunity Offering Expansive Acreage & Versatility! This Property Features A Rare Combination Of A Private Ranch Estate With Custom Canadian Cyprus Log Cabin, An Additional House & Barn Apartment, 142 Acres Of Income Producing Orchards, Equestrian Facilities, Oversized Woodshop, Equipment Storage Facilities, Reclaimed Water, 2 Wells, Retention Pond, Reservoir & Amazing Views. The Custom Cyprus Log Cabin Is 3 Bedrooms, 2 Bathrooms & 1950 SF Of Living Space. The Gourmet Kitchen Has Viking Gas Cooktop, Stainless Steel Appliances, Bay Window With Orchard Views & Center Island With Breakfast Bar. The Living & Formal Dining Room Off Kitchen Has French Doors That Lead To The Wrap Around Porch Perfect For Entertainment Or Relaxation. The Main Level Includes Two Bedrooms With Ceiling Fans & One Bathroom With Etched Glass Window & Walk-In Shower. Upstairs Features A Spacious Loft Retreat With Vaulted Ceilings & Abundant Natural Light. The Private Primary Suite Offers A Balcony Capturing Rolling Orchard Views, Full Bathroom With Walk-In Shower & A Large Walk-In Closet, Creating A Comfortable Retreat Within The Property! The Ranch Is Well-Equip With A Large Equestrian Facility Featuring 9 Indoor/Outdoor Stalls & 3 Outdoor Stalls Along With An Additional 1 Bedroom, 1 Bathroom Apartment & Separate Office. There Is Another Single Story Home That Features 3 Bedrooms & 1 Bathroom. Additional Features Include Hardwood Flooring Throughout, Sport Court, A Large Variety Of Additional Trees, Two Pads Provide Excellent Potential For Future Development Or Expansion. This Expansive Property Is Covered In Approximately 142 Acres Of Producing Avocado, Lemon & Olive Orchards. Water Infrastructure Includes Reclaimed Water, Reservoir, Retention Pond & Acid Injection System. Explore Miles Of Scenic Walking And Riding Trails Also Bordering Rustic Canyon Golf Course Which Features An 18-Hole Course. Just 1 Mile Off The Main Road With Easy Access To Old Town Moorpark, Moorpark College, And Hwy 118. This Property Presents A Rare Opportunity To Own A Large-Scale Ranch With Income Potential, Usability & Flexibility In A Prime Ventura County Location.

14855 Middle Ranch Road, Moorpark

$12,750,000
3 Beds 4 Baths 26650501 MLS Active Status
Designed as an art piece from the exterior and an art showcase from the interior, Unit 5A stands alone within the newly constructed and highly coveted 8899 Beverly. Envisioned by famed architecture firm Olson Kundig, the striking building follows the group's emphasis on craftspeople and individual artists to make each property unique, ultimately telling an authentic story reflective of a project's locale. Thoughtfully influenced by Los Angeles, the complex has reimagined the mid-century design of the original property while creating iconic residences that will timelessly reflect the surrounding neighborhood. Spanning nearly 3,200 square feet in the sky, Unit 5A has been meticulously enhanced with artwork in mind, decorated with neutral tones and a custom lighting system, ideal for showcasing a personal art collection or hosting a gallery presentation. Swiss-made Victrocsa sliding glass walls not only allow for access to the various terraces with stunning views of the Hollywood Hills but also allow natural light to flood the space. Just in case, Lutron smart-system shades in white wrap the entire corner residence, allowing for the optimal amount of natural light at all times. Eleven-foot high ceilings and imported wood floors flow throughout the residence and into the open, yet flexible, entertainment area encompassing the main living and dining areas. Adjacent to the main entertainment area is the high-design kitchen, notably furnished with white oak cabinets and Calacatta Gold marble surfaces, which pair beautifully with the top-shelf appliance suite, featuring Sub-Zero, Miele, and Gaggenau. Featuring a primary suite and secondary bedroom, each has been remastered to include an elevated level of finishes. Within the primary suite, custom white oak millwork and linen curtains adorn the bedroom, travertine stone defines the spacious bathroom, and dual custom closets provide chic wardrobe storage. The secondary bedroom features custom integrated closets and a modern ensuite bath with sleek Corian countertops, while a versatile flex room wrapped in sisal with plush wool carpeting provides a cozy retreat for a media room, office, or third bedroom with its own ensuite bath. Rounding out this exceptional residence is a private two-car auto stable with gunmetal brick floors and white oak wood panels, a laundry room, and a practical powder room. In a rare offering for luxury condominium living in Los Angeles, the residence also includes two additional valet parking spaces providing an extraordinary total of four dedicated parking spaces, an unparalleled convenience for hosting and everyday living alike. Resident benefits include 24-hour lobby staff, luxury concierge, and a fully equipped fitness center with private studio space. Outdoor seating, fireplaces, and an outdoor kitchen allow for enjoyment of the lushly landscaped retreat by Coen + Partners, reflected in the resort-style pool and oversized spa. Additionally, just steps away from the building are some of Los Angeles' finest fashion boutiques, art galleries, gourmet markets, and highest-rated restaurants.Completing this remarkable offering, Unit 5A is available fully furnished, presenting a rare opportunity to step into a meticulously curated living experience where every detail from furniture to finishes has been considered and executed to the highest standard.

8899 Beverly Boulevard Unit 5A, West Hollywood

$12,750,000
4 Beds 4 Baths 26652579 MLS Active Status
Located behind the exclusive gates of the renowned Malibu Colony, this beautifully remodeled 4-bedroom, 4-bathroom home offers the ultimate in privacy, luxury, and breathtaking views. With sweeping views of the lush golf course and the Malibu mountains, this coastal retreat is a perfect blend of modern elegance and serene natural beauty. Upon entering, you'll be greeted by expansive living spaces bathed in natural light, featuring high-end finishes and meticulous attention to detail. The open-concept design effortlessly flows from the gourmet kitchen to the living areas, creating a perfect space for both entertaining and relaxation. Large windows throughout showcase the panoramic views, inviting the outdoors in at every turn. The master suite is a true sanctuary, offering a private oasis with a spa-like en suite bathroom and direct access to a peaceful outdoor patio. Each of the additional bedrooms offer comfort and privacy for family and guests. Outdoors, enjoy the beautifully landscaped gardens, fire pit, swim spa and a serene patio area, ideal for al fresco dining or simply unwinding while taking in the picturesque views. This Malibu Colony home has the rights to the best beach access right across the street. Just steps from Malibu's iconic beaches, fine dining, and world-class shopping, this home is the epitome of California coastal living. Don't miss the rare opportunity to own this stunning property in one of the most coveted gated communities in Malibu.

23505 Malibu Colony Road, Malibu

$12,722,820
CV26055253 MLS Active Status
2801 E. 12th St., Los Angeles, CA 90023 is a rare, well-situated 68,772 SF warehouse in the Boyle Heights neighborhood in close proximity to Downtown LA and the Arts District. A logistical dream, the property is located near arterial roads Soto St., Washington Blvd., Olympic Blvd. and major freeways, namely the I-10, I-110, I-5 and I-101. The bow truss-lined building features 16’-26’ clearance heights and includes convenient parking along the front of the building. The property's large yard comes equipped with dock-high loading and ramp accessibility, streamlining multiple truck and container deliveries. The functional exterior is complemented with a spacious interior showroom, beautiful exposed brick and flexible office configurations throughout.

2801 12th St., Los Angeles

$12,700,000
4 Beds 4 Baths OC25202480 MLS Active Status
Price includes approved permit ready plans from renowned architect Chris Light. One of just fifteen homes set on the sand, in the idyllic, oceanfront community – Lagunita. Rich with history and charm, the comfortable, spacious, and accommodating residence is enveloped by the sights and sounds of the captivating seaside. Three levels of generous living spaces perfectly frame enchanting views of the Pacific, while three expansive terraces afford the ideal environment for outdoor living and entertaining – alongside a spectacular natural panorama. Ideally situated, this property enjoys its own private portion of the beach – and is just steps to scenic and iconic Victoria Beach. This is the perfect opportunity to live within a private, gated oceanfront enclave or to explore redevelopment in this exceptional setting.

20 Lagunita Drive, Laguna Beach

$12,595,000
5 Beds 5 Baths NP26148953 MLS Active Status
Positioned on a rare stretch of sand in West Newport, 4807 Seashore Drive offers a front-row elevated coastal experience with the privacy of a non-boardwalk location. A true turnkey home with ocean views throughout, the home spans a rare five bedrooms, four and a half bathrooms, and a dedicated gym/office, making it the perfect layout for both everyday living and entertaining. The main level features beautiful wide plank hardwood floors, an open kitchen, dining, and living space with LaCantina doors opening to a spacious beachfront patio complete with a built-in BBQ and multiple seating areas. The kitchen is equipped with Thermador appliances, a large center island, quartz countertops, additional refrigerator drawers, ice maker, and a walk-in pantry. Upstairs, the expansive primary suite proves to be a true retreat with a sitting area, fireplace, bi-folding doors opening to a private oceanfront deck - boasting unobstructed panoramic beach views - along with a well-appointed bath and oversized walk-in closet. Two additional ensuite bedrooms opening to a spacious back deck with a jacuzzi round out the second floor. On the top level you can find two additional bunk rooms and the gym, all opening to a large viewing rooftop deck with sweeping peninsula and ocean views. Complete with a two-car garage, this is a rare opportunity to own on one of Newport Beach’s most desirable stretches of coastline.

4807 Seashore Drive, Newport Beach

$12,590,000
10 Beds 14 Baths AR25191117 MLS Active Status
Nestled within the prestigious, 24-hour guard-gated community of Bradbury Estates, this extraordinary European-inspired masterpiece redefines luxury living. Encompassing 18,324 sq. ft. of living space on approximately 2.05 acres, the estate comprises a 16,120 sq. ft. main residence and a 2,204 sq. ft. guest house, delivering a rare combination of scale, elegance, and privacy. Designed by renowned architect Robert Tong and constructed by Mur-Sol Construction, this custom estate showcases superior craftsmanship and timeless architectural detail throughout. A dramatic 22-foot-high foyer welcomes you with a grand chandelier of cascading crystals, a sweeping dual staircase, and gleaming marble floors, setting the tone for the residence’s exquisite interiors. The estate offers 10 luxurious bedroom suites, 10 full bathrooms, and 4 half baths, all thoughtfully designed to balance sophistication and comfort. The showpiece gourmet kitchen seamlessly blends elegance and functionality, boasting a grand center island with an exquisite onyx countertop, professional-grade Sub-Zero refrigeration, six-burner range, and a separate wok kitchen designed for culinary mastery. Throughout the home, luxuriously appointed accents including hand-painted dome ceilings, rare imported marble, built-ins, tailored drapery, and artisan fireplaces enhances every room with distinction. The entertainer’s lower level offers a full complement of amenities: a state-of-the-art home theater, climate-controlled wine cellar, fitness suite, spa with sauna and steam room, an elevator, and a versatile game room. A 10-car garage provides ample space for collectors and enthusiasts alike. Outdoors, the estate transforms into a private resort with a luxe infinity-edge pool and spa, cabana with outdoor fireplace, and expansive terraces for entertaining. A regulation-size, fully lighted tennis court completes this world-class retreat. With unmatched privacy, 24-hour security, and a setting among Southern California’s most exclusive estates, this estate offers a lifestyle of unparalleled elegance, refinement, and prestige.

165 Circle Drive, Bradbury

$12,500,000
4 Beds 4 Baths SB26147647 MLS Active Status
A once in a lifetime opportunity to create your dream home in one of the South Bay's most sought-after Manhattan Beach neighborhoods. Set on an expansive 9,963 SF corner lot, this exceptional property offers some of the most spectacular unobstructed ocean views available, showcasing breathtaking panoramas that stretch from Palos Verdes to Malibu. Rarely does a property of this caliber become available, offering endless possibilities to create a legacy residence tailored to your every whim. To help bring the vision to life, locally renowned architects have prepared conceptual floor plans and exterior renderings showcasing just some of the incredible options for this piece of land. These preliminary designs provide buyers with inspiration for creating a truly remarkable custom residence that maximizes the home's extraordinary setting and view potential. Opportunities like this are exceedingly rare. Build the home you've always dreamed of and experience the very best of beach living from one of Manhattan Beach's most desirable view locations.

708 8th Street, Manhattan Beach

$12,500,000
4 Beds 4 Baths 26848801 MLS Active Status
Set behind privacy gates and fully hedged for complete seclusion, this off-white stucco Spanish estate has been reimagined with the highest level of finishes throughout. A gated motor-court framed by mature olive trees leads to a stone staircase and palm-flanked entry, a distinctive arrival sequence that sets the tone for the home.Interiors lean warm minimalist with a curated, gallery-like sensibility: vaulted wood-beamed ceilings, walls finished in Texstone plaster, and neutral boucle furnishings throughout. Custom brass paneling, portals, and inlays by LA Metal Artizans are complemented by bespoke Lumfardo lighting. French limestone floors are inlaid with brass and Verde green marble, paired with Waterworks fixtures and high-gloss lacquered dark mahogany panels in the dining room and powder room. The primary suite's en-suite bath is finished in Portofino green marble with French limestone and brass inlays, and the walk-in closet is fitted with glass-front millwork. The family room's vaulted, beamed ceiling is anchored by a stone fireplace, while the living room offers a dropdown projector and screen alongside a fireplace of its own. Outside, flagstone walkways and gravel paths wind through a landscape of ficus and ligustrum hedging, old grove olives, palms, and boxwood globes. A side courtyard with fireplace offers a quiet, garden-set retreat just off the main house. The rear grounds are anchored by a pool and spa, complemented by a second exterior fireplace, outdoor kitchen, covered patio, and al fresco dining area, a refined entertainer's setting in one of the Strip's most coveted enclaves.

1168 N Doheny Drive, Los Angeles

$12,500,000
4 Beds 4 Baths LG26129595 MLS Active Status
Occupying one of the most coveted addresses in North Laguna Beach, this trophy residence commands breathtaking panoramic whitewater, coastline, Catalina Island, and sunset views from an irreplaceable front row setting just steps from beach access. Offering a rare blend of world class views, architectural sophistication, and an unparalleled coastal lifestyle, this exceptional home places the sand, acclaimed restaurants, cafés, art galleries, boutique shopping, and the heart of Laguna Village just steps away. Recently reimagined through a no expense spared renovation, the residence showcases bespoke cabinetry, custom millwork, and exceptional craftsmanship throughout. Walls of glass frame ocean vistas while expansive terraces create a seamless connection between indoor and outdoor living. Designed for entertaining and everyday living, the main level unfolds as one expansive ocean view great room where the chef’s kitchen, dining area, family room, cocktail lounge, and gathering spaces flow together. The showpiece kitchen features professional grade ILVE appliances, two dishwashers, two sinks, an oversized island, and a fully equipped prep kitchen with second ILVE oven, sink, appliance garage, and built in Miele coffee station. The primary suite is a private sanctuary overlooking the Pacific, complete with a fireplace, dual walk in closets, private laundry, and a spa inspired bath with soaking tub, oversized steam shower, dual vanities, and captivating ocean views. Additional amenities include smart home technology, individually controlled climate zones, private elevator, temperature controlled wine cellar, whole house water filtration, abundant storage, and oversized three car garage. Outdoor living is equally impressive with a spacious ocean view terrace, private rear patio, and inviting spaces for dining, entertaining, and enjoying Laguna Beach’s year round coastal climate. Just outside your door, direct beach access and iconic coastal scenery create an extraordinary connection to the sea. A truly rare offering in one of Laguna Beach’s most prestigious locations. With beach access just steps away and the finest dining, galleries, and shopping moments from home, this exceptional residence delivers an effortless lifestyle few properties can match. More than a home, it is a legacy property and a front row seat to one of the most spectacular coastal lifestyles in the world.

594 Cliff Drive, Laguna Beach

$12,500,000
WS26119866 MLS Active Under Contract Status
The Wilson Apartments and Townhomes is in the Caltech neighborhood in Pasadena. This 38-Unit community is a premier asset which rarely comes to market in this absolute A+ location. This coveted address places you near the charming Shoppes on South Lake, the esteemed Cal Tech Institute of Technology, and an array of Pasadena’s most beloved attractions, offering an unparalleled lifestyle of convenience and sophistication. This apartment and townhome community presents a blend of thoughtfully designed residences, including four spacious 3-bedroom, 2.5-bathroom townhomes, six 2-bedroom, 2-bathroom units, and twenty-eight charming 1-bedroom, 1-bathroom units. With many of the units having stylish plank flooring, modern electric stoves, and the comfort of central heating and air conditioning. Nearly half of the AC units have already been upgraded for optimal efficiency. The building has undergone partial re-piping with copper and the owner has recently completed replacing all electrical subpanels inside the units. With rents still below market and the ability to modernize the units even further, Wilson Apartments and Townhomes offers investors value-add upside in arguably one of the best locations in the city. Secure Parking, Modern Amenities, and Unmatched Tenant Appeal Residents enjoy remote accessed gated subterranean parking, featuring 38 assigned, gated spaces. Additional amenities include elevator access from the parking, pool and onsite laundry facility. Best in class location coupled with the amenities, attracts renters ranging from students to professors to local area workforce employees. Looking ahead for investors, there are no requirements for soft story retrofit and SB 721 has been completed. Whether you seek an exceptional investment opportunity or a property that blends comfort, and prime accessibility, Wilson Apartments and Townhomes is a rare Pasadena community, any astute investor should have interest.

195 S Wilson Avenue, Pasadena

$12,500,000
PW26115024 MLS Active Status
This offering is for parcel 5137-022-017 only (1337 W 11th Pl). Attractive investment opportunity in a prime location directly off of the 110 Freeway. The property is situated in downtown Los Angeles, strategically positioned near the Convention Center, LA Live and Crypto Arena. The property is zoned CM-1-O - Commercial Manufacturing. The properties boast excellent accessibility to major transportation routes, public amenities, and business hubs, making them highly desirable for parking, commercial development, mixed-use projects and affordable housing projects (ED1 eligible by right). The property is asphalt paved and fenced and utilized as surface parking lots, serving the surrounding Downtown Office and Commercial district; including the Crypto.com Arena and LA Live Sports and Entertainment Venues. The subject is located in the Enterprise Zone and Transit Priority

1337 W 11th, Los Angeles

Based on information from California Regional Multiple Listing Service, Inc. as of . This information is for your personal, non-commercial use and may not be used for any purpose other than to identify prospective properties you may be interested in purchasing. Display of MLS data is usually deemed reliable but is NOT guaranteed accurate by the MLS. Buyers are responsible for verifying the accuracy of all information and should investigate the data themselves or retain appropriate professionals. Information from sources other than the Listing Agent may have been included in the MLS data. Unless otherwise specified in writing, Broker/Agent has not and will not verify any information obtained from other sources. The Broker/Agent providing the information contained herein may or may not have been the Listing and/or Selling Agent.