65,360 Maywood CA Homes with Bridge Views

 Refine Search
Sort by
$7,500,000
219140487DA MLS Active Status
The Valley of the Stars is a one-of-a-kind legacy property with no equals. The homesite is situated on what can only be described as 266 private, national-park-quality acres of idyllic desert landscape, with plans for what will become a 10,000-square-foot marvelous modern desert retreat. The graded homesite pad is situated in the middle of what is arguably the most pristine private property in Joshua Tree and perhaps all of California's desert region. With none of the usual disturbances that come with city and suburban life, one can focus on the reassuring sense of being surrounded by nature, uninterrupted and unseen. It is a place where time slows, and where every view feels intentional, composed, and eternal. This 266-acre compound shares its unique desert ecosystem with Joshua Tree National Park, which lies just two miles to the south. Views unfold in a sweeping, uninterrupted panorama that feels almost implausible in its scale. Distant mountain ridgelines dissolve into soft gradients of blue and silver, while valleys below drift in the morning light and glow amber at dusk. Native flora ripple in the breeze, wildflowers bloom without order or restraint, and stone outcroppings emerge naturally. The Bartlett Mountains provide a secluded backdrop, while protected natural landscapes and minimal development preserve tranquility. This is not merely a property; it is a sanctuary. A rare and impactful meeting of land, sky, and solitude--offering not just unmatched views, but the luxury of stillness, space, and enduring magnificence. **Pricing Structure: Land and infrastructure: $7,500,000 (Seller may allocate $500,000 of the sale proceeds into an escrow account to insure the water, power, and road and entry gate is installed). Land with newly constructed home and all improvements: $23,000,000. Initial payment of $7,500,000 due at close of escrow; at which time Seller would begin construction. Once the home is enclosed with windows, doors, roof, and electric, an additional 25% of purchase price would be due ($3,875,000). Upon construction completion and occupancy permit issued, the balance of $11,625,000 shall be due to Seller. House shall include a pool no larger than 20' X 40' with jacuzzi. **

61271 Calle Los Amigos, Joshua Tree

$7,500,000
6 Beds 8 Baths 219131477DA MLS Active Status
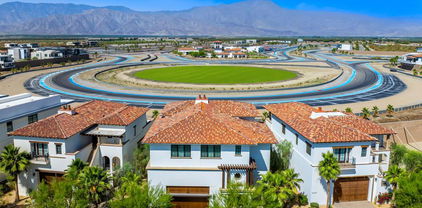
(Villa #71) Stunning Villa with premium ''On Track'' location at the carousel. Approximately 11,843* SF (includes garage SF) with 6 bedrooms, 5 bathrooms, 3 powder rooms, elevator, theater room with adjacent butler's pantry, game room with foosball, ping pong table, & large TV with galley kitchen, butler's pantry with laundry room, & more! Garage space for approximately 12 cars totaling 3,528* SF. The Thermal Club Motorsports facility has 5 miles of private pavement and luxury amenities including two clubhouses, three restaurants, meeting and banquet building, full service spa, fitness center, a highly appointed 48-villa hotel, tennis, pickleball, kids club, karting, racing, driver training, storage and repair facilities. Furnishings are not included in the sale but can be negotiated with the purchase. Exclusion of sale: Personal properties, cars, and certain arts. Purchasing a Villa at The Thermal Club requires purchasing a membership. Standard family membership has a one-time initiation fee of $400,000 plus membership dues of $3,200/month and a small $450/month ground maintenance fee per lot per month. Brochure can be downloadable in 'Document' tab. *We cannot guarantee the accuracy or square footage, lot size or other information concerning the condition or features of property provided by the Seller or obtained from public records or other sources. The Buyer is advised to independently verify the accuracy of all information through personal and professional inspections.* Personal properties, cars, and certain arts are excluded on the sale. Appointment only. Please call Susan Harvey at (760) 250-8992.

61461 Goodwood Dr, Thermal

$7,499,999
5 Beds 5 Baths 226003574 MLS Active Status
Absolutely sensational SINGLE STORY contemporary in the exclusive guard gated city of Hidden Hills! Ideally set on 1.5 acres with panoramic unobstructed city light AND mountain views, all with complete privacy! Recently rebuilt and reimagined to perfection using the very finest finishes! Spanning approximately 4300 square feet of tremendous open concept living with 5 bedrooms and 5 bathrooms. Features include 25' Fleetwood pocket doors, custom designed wood cathedral ceilings and so much more. The center island kitchen is as good as it gets and opens seamlessly to the living, dining and family rooms. A truly fantastic floorplan! The resort quality grounds are jaw dropping with a pool, spa, covered outdoor living room and massive manicured lawns all with endless views and privacy. There is a very special lower level equestrian center with 4 stall barn, tack and feed rooms and a corral area. Other amenities include smart home system, solar and much more. A VERY special offering! One of the best locations and settings in all of Hidden Hills!

24930 Eldorado Meadow Road, Hidden Hills

$7,499,950
6 Beds 7 Baths 226000322 MLS Active Status
An extraordinary newly built custom-designed estate crafted to impress at every turn. Privately gated and set on over two pristine acres at the end of a coveted upper North Ranch cul-de-sac, this trophy property captures breathtaking mountain views, complete serenity, and world-class luxury.Spanning more than 7,000 square feet, this architectural masterpiece offers a rare mostly single-story open-concept design with flawless indoor-outdoor living and the kind of effortless flow today's buyers dream about. Sunlight pours through expansive walls of glass, creating bright, open spaces that feel both grand and welcoming. Every detail was executed without compromise--from the grand great room featuring soaring wood-accented ceilings, a dramatic floor-to-ceiling stone fireplace, and 10-foot multi-slide Fleetwood glass doors, to the striking two-sided glass wine cellar, walk-in wet bar, and private theater/bonus room that can serve as a sixth bedroom.Designed as the perfect home, this estate creates the kind of atmosphere everyone wants to be at and gather in--inviting, comfortable, and built for both everyday living and unforgettable entertaining. Whether it's hosting holiday celebrations, summer pool parties, intimate dinners, or simply enjoying quiet evenings at home, every space was designed to make memories.The main-level primary suite is nothing short of spectacular--your own private retreat with dual oversized walk-in closets, a statement fireplace, sitting lounge, and a Four Seasons-inspired spa bath complete with steam shower and soaking tub.Upstairs, an additional family room and two expansive en-suite bedrooms provide incredible flexibility, including an ideal second primary suite perfect for guests, extended family, or luxurious private quarters. The home is also elevator-ready for ultimate convenience.Outside, the resort-caliber grounds rival the finest luxury retreats. A breathtaking 90-foot infinity pool with dramatic fire and water features serves as the centerpiece, surrounded by over 1,300 square feet of covered outdoor living space, a full barbecue center, and sprawling manicured lawns designed for endless enjoyment. There is also ample space behind the estate for a future pickleball court, sports court, or additional recreation area--making this property as functional as it is stunning.Additional features include a five-car garage, smart home automation, owned solar, Sonos sound system, security cameras, and a dramatic oversized glass pivot entry door.This is a rare opportunity to own one of North Ranch's finest newly built luxury estates--remarkable in scale, design, and the lifestyle it offers. A home people will never want to leave--and one they will never forget.

2111 High Knoll Circle, Westlake Village

$7,499,000
4 Beds 5 Baths V1-36247 MLS Active Status
Set within Ojai's sought-after East End, this remarkable Spanish Revival estate spans almost 8 acres of flat, usable land, offering a rare sense of privacy, scale, and connection to the surrounding landscape. Surrounded by avocado groves, citrus orchards, and sweeping 360-degree mountain and valley views, the property unfolds as a hidden retreat set beyond custom wrought iron gates, a canopy of mature oaks, and a picturesque bridge crossing a seasonal creek.Designed by acclaimed architect Gary Heathcote and built by Scott Loomis, the approximately 5,444-square-foot, single-level residence offers 4 bedrooms and 4.5 bathrooms, embodying timeless Spanish Revival architecture with white stucco walls, a Spanish tile roof, and seamless indoor-outdoor flow. Owned solar panels enhance efficiency, while a whole-house water softening, purification, and remineralization system adds an elevated layer of comfort and wellness.A handcrafted mahogany entry door by Doug Essick opens to a dramatic, light-filled foyer, where a soaring 30-foot ceiling, clerestory windows, and a custom wrought iron chandelier create an immediate sense of arrival. The home is arranged in a horseshoe design around a stunning central courtyard--an entertainer's focal point anchored by a statement fountain.Just off the kitchen and family room, a Spanish-tiled terrace extends the living space outdoors, complete with a spa, outdoor fireplace, and unobstructed views of the Topa Topa Mountains--perfect for both quiet mornings and sunset gatherings.Custom details define the interiors, including bespoke lighting and hardware by Steve Handleman, complemented by curated materials and abundant natural light. The grounds feature a tree-lined drive, circular motor court, expansive parking, and a 1,200-square-foot three-car garage with workspace.Landscape design by Lisa Phelps enhances the setting with Mediterranean plantings, olive and eucalyptus trees, and rose-lined pathways. A detached studio with custom finishes and climate control provides a private workspace.The 'healing garden' offers a fire pit, glamping tent, and custom stage. From the backyard, access the private 'Fairy Trail' and miles of scenic hiking, returning home to breathtaking sunsets.A rare offering where architecture, land, and lifestyle converge in one of Ojai's most sought-after settings

5180 Reeves Road, Ojai

$7,499,000
4 Beds 4 Baths 26669893 MLS Active Status
Private, single-level home located on approximately acre in a lower Bel Air setting. A gated entry with a setback from the street provides privacy. Property offers canyon and city-to-ocean views. Interior features include light oak flooring and an open floor plan with large sliding glass doors connecting the main living areas to the rear yard. Kitchen equipped with Miele, Wolf, and Sub-Zero appliances, and Caesar stone countertops. Additional features include a three-car garage (currently used as a gym), a staff/maid's room off the kitchen, and a den suitable for use as an office, media room, or guest space. Outdoor space includes a flat lawn and a lower pad with potential for pool, ADU, or future expansion (buyer to verify). Property offers opportunity for redevelopment or customization. Sale includes RTI-approved plans for a contemporary estate and guest house totaling approximately 8,968 sq ft, featuring 6 bedrooms and 8 bathrooms (buyer to verify). Located in a desirable Bel Air area with development potential.

224 Glenroy Place, Los Angeles

$7,499,000
5 Beds 6 Baths 25552997 MLS Active Status
Set on an 18,300 square foot lot between the Riviera and Sullivan Canyon, this 5,345 square foot post-and-beam farmhouse offers privacy, character, and timeless California charm. Tucked behind private gates and surrounded by mature oak trees, the property exudes tranquility with grassy meadows, meandering nature paths, and sweeping canyon views. Inside, five bedrooms and six bathrooms are thoughtfully arranged across a floor plan that blends classic farmhouse design with modern functionality. The gourmet kitchen features a center island and walk-in pantry, flowing into a cozy breakfast nook with a fireplace. Relaxed living areas and the dining room are framed by multiple sets of French doors that open to verandas and patios, creating a seamless indoor-outdoor connection. The primary suite spans an entire level and includes a spacious walk-in closet, spa-like bath with dry sauna, study, and private balcony. Additional highlights include a secondary family room with kitchenette, a dedicated laundry room, and a large storage or archive room with separate access. In the backyard, a pool and spa are nestled among oak trees and lush landscaping, while a swing set, sun deck, and multiple lounge areas offer ample space for entertaining or unwinding. Blending natural beauty with thoughtful design, this private retreat embodies the best of California living in one of Los Angeles' most coveted neighborhoods.

1710 San Remo Drive, Pacific Palisades

$7,495,000
6 Beds 7 Baths NP26143216 MLS Active Status
A rare opportunity awaits in the highly sought-after Port Streets of Newport Beach. Nestled on an exclusive cul-de-sac at Port Edwards Circle, this extraordinary estate is uniquely positioned on an oversized, 10,500-square-foot pie-shaped lot. Boasting over 5,400 square feet of living space, this residence functions as a private luxury compound offering unparalleled privacy, premium amenities, and expansive room to entertain. The thoughtfully designed floor plan features 6 bedrooms and 7 bathrooms, highlighted by a highly desirable main-floor primary suite and a dedicated home office. Upstairs, an oversized den opens to a walk-out deck that perfectly frames views of the backyard oasis. Step outside to discover a spectacular, resort-inspired yard complete with a large grassy lawn, a sparkling pool and spa, a rock-climbing wall, and a custom outdoor fitness setup. Adding to the estate's immense appeal is a detached pool house featuring a ¾ bathroom—ideal for use as a dedicated wellness center or a secluded guest casita. Residents of the acclaimed Port Streets community enjoy world-class amenities, including resort-style pools, clubhouses, vibrant greenbelts, sports fields, and zoning for the award-winning Andersen Elementary School. Perfectly situated just minutes from pristine beaches, the premier shopping and dining of Fashion Island, and the 73 freeway for effortless commuting.

1998 Port Edward Circle, Newport Beach

$7,495,000
3 Beds 3 Baths OC26131445 MLS Active Status
Nestled within the prestigious guard gated enclave of Crystal Cove, this beautifully designed single family residence offers an exceptional blend of luxury, comfort, and effortless coastal living. A beautifully landscaped courtyard welcomes you through a charming circular entry, creating a grand first impression before unveiling thoughtfully designed interiors that blend timeless elegance with everyday functionality. The formal living room is highlighted by a warm fireplace and sophisticated contemporary finishes, offering an inviting setting for both everyday living and refined entertaining. Just beyond, the formal dining room overlooks the tranquil courtyard, where a peaceful water feature creates an intimate atmosphere for gatherings with family and friends. At the heart of the home, the gourmet kitchen is designed to impress, featuring brand new Wolf appliances, beautiful quartz countertops, and a spacious layout ideal for everyday living and entertaining. Expansive folding glass doors seamlessly connect the interior living spaces to the outdoors, creating an exceptional indoor-outdoor experience that is perfect for entertaining or simply enjoying the coastal climate. The spacious family room, complete with a second fireplace, offers a comfortable retreat while providing direct access to both the courtyard and the private backyard. The luxurious primary suite opens to its own private patio. Two additional bedrooms offer flexibility for guests, family, or a dedicated workspace. Residents of Crystal Cove enjoy an unparalleled resort inspired lifestyle with exclusive access to a private clubhouse, pool, spa, tennis courts & fitness center. Just moments away, you’ll find pristine beaches, scenic coastal trails, and world-class dining and shopping at the Crystal Cove Promenade. This exceptional residence presents a rare opportunity to enjoy one of Southern California’s most coveted coastal communities.

26 Sidney Bay Drive, Newport Coast

$7,495,000
3 Beds 4 Baths OC26109146 MLS Active Status
Commanding an elevated position overlooking famed Moss Point, just a short walk from the sands of Victoria Beach, 2615 Victoria Drive is a contemporary coastal retreat offering 3 bedrooms, 4 bathrooms, and approximately 3,085 square feet of living space, set against sweeping 270-degree ocean views of Laguna Beach's shoreline. Built in 2008, the residence presents a modern aesthetic with an emphasis on natural light and indoor-outdoor flow. Walls of folding glass open the living area to views of the Pacific, flooding the primary living spaces with light and creating a seamless connection between indoors and out. The open-concept upper level is anchored by a chef's kitchen outfitted with a Wolf range and Sub-Zero refrigeration, dark quartz countertops, custom cabinetry, and a center island. The space flows into the dining and living areas, extending to an ocean-view terrace suited for sunset entertaining or quiet mornings overlooking the coastline. Occupying its own private level, the primary suite sits above the coastline with ocean views as a backdrop. The spa-inspired bath features stonework, wood accents, a wet room with soaking tub and shower, and a walk-in wardrobe. On the lower level, a private pool and in-ground spa — a rare amenity for a home this close to the beach — open through pocketing glass doors to an entertaining lounge with a wet bar, built for indoor-outdoor hosting. Two additional guest bedrooms and baths complete the residence. Throughout, marble surfaces, wide-plank wood flooring, and designer finishes reflect the quality of construction. A two-car garage and ample storage add everyday convenience. Lot size: 2,400 sq ft. Victoria Beach, top dining, boutique shopping, and Laguna Beach's arts scene are all just moments away.

2615 Victoria, Laguna Beach

$7,495,000
6 Beds 6 Baths 26854959 MLS Active Status
A remarkable opportunity to fully redevelop, remodel, reimagine or build anew! Or, move in today and refresh over time to own a spectacular view estate perched above the famed Sunset Strip with incredible 270-degree views, among the very best in LA, that stretch from downtown to the Pacific. The possibilities are endless in this coveted, iconic locale! Up a gated, private driveway, the property wraps around its own promontory to provide dazzling vistas from multiple vantage points, balconies, patios, and nearly every room. Enjoy the pleasure of optimal indoor/outdoor flow from the foyer, bar/salon, formal living room, dining room, and bedrooms, each opening to a vast wraparound terrace. Dine-al fresco, entertain under the stars, or lounge poolside amidst striking panoramas that must be seen to be believed. The primary suite includes a bathroom with jetted tub, separate glass shower, and dual-sink vanity, giving way to a bonus living area, gym, or dance studio with skylights and fireplace. The kitchen is replete with custom cabinetry and cooktop with hood. A nearby breakfast room connects to the guest wing which was previously a separate structure and has been adjoined to the main house to create a shared lounge with patio access. The guest house offers its own separate patio, fireplace, wet bar, dining area, and kitchen, perfect for an end-user who wants to refresh and/or utilize the space for ADU income potential or short-term vacation rentals (buyer to verify local requirements). Welcome to an incredible location just moments to the area's very best shopping, fine dining, entertainment, nightlife, and so much more.

8527 Hedges Way, Los Angeles

$7,495,000
SR26137689 MLS Active Status
This truly spectacular, all flat 2.33 acre lot is sited at the very end of a quiet cul de sac. This super prime lot is suitable for a large estate residence with a guest house, separate gym, barn & stable, equestrian facilities, tennis court, huge yard, fruit orchard and so much more. This is one of the very largest flat lots in the entire city and very rarely does a lot like this become available. Seller has a preliminary floor plan and elevations for a new custom home, plus outbuildings for the property, done by noted architect Richard Landry. These plans and soils/geology reports are available. This is a land value sale only and the existing small home and stable on the property are sold as-is. Don't miss this one!

5547 PARADISE VALLEY Road, Hidden Hills

$7,495,000
4 Beds 3 Baths NP26139963 MLS Active Status
Set on the coveted view side of Harbor View Hills Broadmoor, this single-level residence captures panoramic ocean, Harbor, and Catalina views from many of its principal rooms while offering an aesthetic combination of thoughtful updates and timeless architectural character. Vaulted beamed ceilings, rich hardwood flooring, and walls of glass create an open, light-filled atmosphere throughout. The living room showcases spectacular views, a dramatic fireplace with an expansive hearth, custom built-ins, and soaring ceilings. The spacious kitchen features sprawling granite countertops, stainless steel appliances, dual ovens, abundant cabinetry, and a generous breakfast bar overlooking the family room with a full built-in serving bar. A formal dining room provides additional gathering space. In a private wing, the private primary suite includes a fireplace and a spacious bath with dual vanities, a jetted soaking tub, and walk-in shower. Three secondary bedrooms occupy a separate wing, served by a dual-vanity bath with a separate tub and walk-in shower; two secondary bedrooms also enjoy water views. Walls of glass open to a beautifully landscaped backyard, with seamless indoor-outdoor living amid lush gardens and inviting entertaining spaces. A rare opportunity to enjoy move-in-ready comfort with enduring design in one of Newport Beach's most sought-after view locations. Live the Corona del Mar lifestyle with proximity to blue-ribbon schools, famed shopping, exquisite dining and world-class beaches.

2601 Lighthouse, Corona Del Mar

$7,495,000
2 Beds 3 Baths 26849947 MLS Active Status
Stunning, pristine, and never lived in, Residence 5E is a sublime offering within 8899 Beverly, Olson Kundig's celebrated architectural masterpiece in the heart of West Hollywood's Design District. Ideally positioned on the desirable north-facing side of the fifth floor, this remarkably quiet residence enjoys exceptional privacy and beautiful city views complemented by picturesque vistas of the Hollywood Hills. Spanning approximately 2,423 square feet, the elegant two-bedroom, two-and-one-half-bath home showcases a sophisticated blend of timeless materials and contemporary design. A striking bronze-framed walnut entry door opens to expansive interiors defined by soaring 11-foot ceilings, wide-plank French White Oak floors, custom cove lighting, and dramatic walls of floor-to-ceiling triple-glazed ultra-clear glass that create a seamless connection between indoors and out. Accessible from both the main living spaces and the primary suite, the generous terrace is bordered by capless Starfire glass railings, allowing uninterrupted vistas and a serene setting for relaxation or entertaining. Designed with both beauty and functionality in mind, the custom chef's kitchen features white oak cabinetry, Italian Calacatta Gold marble countertops, and an exceptional suite of Gaggenau, Miele, and Sub-Zero appliances, including a Gaggenau 400 Series cooktop, dual Miele wall ovens, built-in espresso maker, full-height wine refrigerator, double dishwashers, and Sub-Zero refrigerator. The luxurious primary suite serves as a peaceful retreat, complete with a spacious walk-in closet and a spa-inspired bath finished in Italian travertine. Floor-to-ceiling glass frames breathtaking views, while dual vanities, a glass-enclosed shower, and an Agape Spoon XL deep soaking tub create an atmosphere of understated indulgence. The secondary bedroom also offers a walk-in closet and its own ensuite bath. Additional amenities include a dedicated laundry room with Electrolux front-loading washer and vented dryer. An award-winning LEED-certified landmark, 8899 Beverly offers an unparalleled level of service and amenities, including 24-hour concierge and valet, a state-of-the-art fitness center, and an extraordinary quarter-acre outdoor oasis featuring a resort-style pool and spa, fireplaces, and an open-air kitchen. Moments from West Hollywood's finest shopping, dining, and entertainment.

8899 Beverly Boulevard Unit 5E, Los Angeles

$7,495,000
5 Beds 6 Baths 26851253 MLS Active Under Contract Status
An impeccably constructed new build in the Cheviot Hills Country Club Estates, this breathtaking home is luxury personified. The front doors open to show a spacious entryway with impossibly high ceilings, light hardwood floors, an array of windows and vast glass doors that create a feeling of peaceful serenity surrounded by beauty. 5bedrooms/5.5 bathrooms, two- stories on a sprawling 9275 sq ft lot, this traditional style home offers all the high-end amenities one could want without sacrificing charm and personality. An open floor plan provides breadth and width. The formal Living Room with fireplace opens to the formal Dining Room. The chef's kitchen overlooks the Great Room, anchored by another fireplace. The beautifully designed kitchen provides a double, oversized island, stainless Wolf range, walk-in pantry, brass fixtures, Farmhouse sink and a separate breakfast room. Disappearing glass sliders give way to the idyllic backyard, surrounded by greenery and includes a built-in BBQ, overflowing swimming pool, grassy lawn and entertaining space. A private ADU that opens to the backyard offers a bedroom, sitting room, bathroom and kitchenette. Perfect for an office, gym or visiting guests. The second story of this 4851 square foot home has the family's bedrooms, each ensuite and absolutely stunning. The Primary Suite presents high, vaulted ceilings, a fireplace, enormous walk-in closet and lovely bathroom with freestanding tub. Additional highlights include: upstairs laundry room, mudroom off the two-car attached garage, balconies and situated on a quiet, picturesque street in the award winning Castle Heights Elementary School district. As grand as it is welcoming, this impressive property will make you never want to leave home.

3320 Patricia Avenue, Los Angeles

$7,495,000
26849191 MLS Active Status
RARE 7-PARCEL ASSEMBLAGE PRIME LONG BEACH REDEVELOPMENT OPPORTUNITY: Incredible opportunity to acquire a contiguous 7-parcel industrial/commercial assemblage totaling approximately 39,368 SF (~0.90 Acres) in the heart of the West Anaheim corridor. This prime corner-adjacent location offers significant scale for developers, fleet logistics, or industrial owner-users. Zoning (LBIG/LBCH) provides versatile options for new construction or high-density project development. The offering includes two existing structures at 1723 and 1731 W. Anaheim St., which are being sold in 'As-Is, Where-Is' condition, functioning as a 'Covered Land Play' with value placed firmly on the massive land footprint. All 7 parcels (APNs: 7432-004-023, 7432-004-035, 7432-004-007, 7432-004-008, 7432-004-009, 7432-004-010, 7432-004-021) to be sold as a single, unified portfolio. Buyers to conduct their own independent due diligence regarding zoning, potential development, and current condition of improvements. Rare footprint ideal for a strategic long-term hold or immediate redevelopment.

1723 W Anaheim Street, Long Beach

$7,495,000
4 Beds 4 Baths SB26131615 MLS Active Status
Perched along one of Hermosa Beach's most desirable ocean-view corridors, 2434 Manhattan Ave presents a striking expression of contemporary coastal architecture with sweeping Pacific Ocean views. Positioned in Hermosa Beach's coveted North End, the home sits at the epicenter of the community, moments from the iconic "Kings" North End bar, Martha's, and Boccato's market. One of only two LEED-certified residences in Hermosa Beach, the home blends timeless design with an exceptional commitment to sustainability and modern living. Beyond the glass pivot door, natural concrete materials and architectural glass accents create a sophisticated yet inviting atmosphere. The entry level features an expansive front patio, a family room framed by retractable glass doors, custom built-in bookshelves ideal for a home office or library, an additional bedroom and full bath, plus a dedicated fitness studio. The second level serves as the home's private retreat, offering three bedrooms including a luxe primary suite with oversized windows, custom closets, a statement fireplace, sitting area, and spa-like bath with dual vanities, glass shower, and private water closet. A second full bath serves the additional bedrooms. Direct access to the attached two-car garage + carport for a third car, is also located on this level. The third floor unfolds as the heart of the home, where the kitchen, dining area, living room, and outdoor terrace flow together in an open-concept design. A floor-to-ceiling fireplace anchors the living space, while glass doors open completely to an oversized ocean-view terrace featuring lounge and dining areas and a built-in barbecue bar. Back inside, the dining area accommodates large gatherings and connects seamlessly to the chef's kitchen, appointed with Arclinea Italian cabinetry and a complete suite of premium Miele built-in appliances, including three ovens, a food warmer drawer, a coffee maker, a convection microwave, a steamer, an oversized fridge and freezer, a wine fridge, a dishwasher, and a spacious pantry. A powder room is also located on this level for convenience. Above, the rooftop terrace captures 180-degree ocean views, providing an extraordinary setting for entertaining, dining al fresco, or enjoying the coastal surroundings. Rarely do homes combine such architectural distinction, sustainability, indoor-outdoor living, and panoramic ocean views in one exceptional offering, just moments from Hermosa Beach's best bars, dining, and the sand.

2434 Manhattan Avenue, Hermosa Beach

$7,495,000
4 Beds 5 Baths 26847533 MLS Active Status
A unique contemporary estate on 1.1 Acre, tucked behind mature landscaping and a private gated driveway, this residence offers exceptional privacy and modern sophistication. The main level defines true indoor outdoor entertaining, with floor to ceiling sliding glass walls enveloping the great room and opening seamlessly to the resort style outdoor living space complete with pool, spa, and builtin BBQ. Inside, White Oak flooring, custom builtins, and a curated selection of high end finishes showcase the designer owner's impeccable taste and commitment to quality. Host unforgettable gatherings in the formal dining room or enjoy the expansive chef's kitchen, outfitted with top tier appliances and generous workspace. Upstairs, the impressive primary suite features a sprawling ocean view terrace, dual walk in closets, and a spa inspired bathroom highlighted by a luxurious soaking tub. The home has been professionally designed by Restoration Hardware, creating a cohesive and timeless aesthetic throughout.Located within the exclusive, gated enclave of Paradise View Estates, this property represents a rare opportunity to own a private, design forward retreat in one of the area's most coveted communities.

6251 Ramirez Mesa Drive, Malibu

$7,495,000
5 Beds 6 Baths 26845919 MLS Active Status
Strategically positioned to fill a clear void in the North of Montana market, 363 22nd Street offers a rare combination of newer construction, style, scale, privacy, and everyday livability. Set on one of the most coveted tree-lined streets of North of Montana, this meticulously renovated and expanded Japanese-inspired modern farmhouse was completed in 2024. Elevated from the street for exceptional privacy, the home immediately feels special: private, architectural, warm, and thoughtfully designed throughout. Offering 5 en-suite bedrooms and 6 bathrooms, the floor plan is ideal with two bedroom suites on the main level and three upstairs, each with generous walk-in closets. The main living spaces are filled with natural light from skylights, high ceilings, and large windows, creating a bright and effortless flow throughout the home. The European-style kitchen anchors the house with custom cabinetry, beautiful surfaces, premium appliances, and a clean modern design that opens seamlessly to the living, dining, and outdoor spaces. The home carries a strong architectural point of view while still feeling comfortable, inviting, and easy to live in. The backyard is a true highlight, private, spacious, and perfect for entertaining, with a large deck, mature landscaping, and room for a pool. Newly renovated, beautifully executed, and moments from Montana Avenue, 363 22nd Street is a rare North of Montana offering with style, privacy, scale, and everyday comfort.

363 22nd Street, Santa Monica

$7,495,000
3 Beds 3 Baths 26847433 MLS Active Status
If you've seen this home before, you won't recognize it now! Set on an 80ft wide mid-block lot in one of the most exclusive locations in the westend Flats of Beverly Hills, this 1971 Japanese Modern by the Dorman/Munselle group has been sensitively updated to enhance its endlessly chic "lodge" aesthetic. Introduction of natural stone finishes complements the original cedarwood elements. This ultimate indoor/outdoor home is spectacularly sunlit and distinctively angular featuring super high vaulted ceilings, ridge skylights, glass walls, wood/tile/stone floors, and a fantastic open entertainer's plan. Entry foyer opens to a gallery, large dining and living spaces, and a spacious bar/family room/kitchen combination with original turquoise brick-tile flooring. The main public spaces and two generous vaulted-ceiling bedrooms lead to the rear grounds including a six-sided polygonal pool, patios, turf, and mature foliage. Each downstairs bedroom has a private covered patio enhancing the resort-like feel of the home. The large primary retreat sits independently upstairs and contains an office/gym/sauna room with outdoor access via a circular stairwell to the pool area. There are also extensive closets and a unique dual-sided bath having used partition walls in their creation. Direct-entry oversized 2 car garage for privacy and security along with a wide sweeping circular driveway were designed for off-street parking galore. Classic 70's architectural curb appeal and within moments to the best of Beverly Hills and the Westside, this gem is awaiting a deserving buyer. Certificate of Historic Ineligibility issued by the City of Beverly Hills in 2024.

515 N Roxbury Drive, Beverly Hills

$7,495,000
4 Beds 5 Baths 26833003 MLS Active Status
Experience unparalleled luxury and breathtaking views in this one-of-a-kind modern masterpiece. Nestled on a tranquil cul-de-sac in the coveted Bird Streets, this gated compound boasts 4 bedrooms, 5 bathrooms, and offers complete privacy and security. Upon entering, you're welcomed into a spacious open floor plan featuring soaring ceilings, perfect for entertaining while overlooking the city from DTLA to Century City and the ocean on the westside. Large glass walls open completely to showcase the stunning views and allow for seamless indoor/outdoor living and entertainment. This luxurious residence features top-of-the-line Miele appliances in the Chef's kitchen and Gessi plumbing fixtures. All custom kitchen cabinetry was imported from Italy. Italian tile throughout the house is combined with beautiful hardwood flooring and custom-made plaster walls. The upper level encompasses a sprawling Primary Suite with a private terrace overlooking city views, two large walk-in closets, a luxurious bath, and a patio with a seating area. Multiple outdoor decks, including a rooftop patio with stunning views of the ocean from Orange County all the way to Downtown Los Angeles. The property also includes a 20-foot swim/spa endless pool, fire pit, bar, and built-in BBQ, making it the perfect place to entertain. Additional features include a custom garage that can fit up to 4 cars with a lift and direct access to the home. Ubiquiti full privacy and ADT security suite. This exceptional residence took nearly three years for a complete remodel to ensure it ranks amongst the top homes in the Bird Streets.

9270 Kinglet Drive, Los Angeles

$7,495,000
7 Beds 9 Baths OC26080233 MLS Active Status
Commanding a premier bluff-top position, this gated oceanfront estate captures sweeping panoramic views of the Pacific, spanning from Catalina Island to the Malibu coastline—an outlook rarely matched along California’s coast. With direct private access to a secluded stretch of beach below, the property offers an exceptional connection to the coastline, complete with tide pools and a sense of true coastal seclusion. Encompassing approximately 8,055 square feet, the residence is thoughtfully designed with seven bedrooms and eight and one-half baths, set on over an acre of meticulously maintained grounds, creating a true estate environment rarely found in oceanfront living. The kitchen is both functional and refined, featuring top-tier appliances, a central island, and an intimate dining nook with custom detailing, while formal living and dining spaces are designed for both everyday enjoyment and elevated entertaining, opening seamlessly to the outdoors with the ocean as a constant backdrop. The primary suite serves as a private retreat with a fireplace, sitting area, expansive views, dual bathrooms, and generous walk-in closets. Outdoor living is equally compelling, with a resort-style pool and spa positioned against the ocean, along with a detached guest house offering flexibility for hosting. Additional amenities include a media room, wine cellar, and library, completing a residence defined by its scale, privacy, and rare connection to the coastline.

53 Marguerite, Rancho Palos Verdes

$7,495,000
5 Beds 7 Baths 26738589 MLS Active Status
Tucked behind gates and mature landscaping, 1552 Bel Air presents a refined take on modern living in one of Los Angeles' most coveted enclaves. Clean lines and expansive glass invite natural light throughout, showcasing serene hillside vistas and creating a seamless indoor-outdoor flow. The open-concept layout is ideal for entertaining, anchored by a chef's kitchen outfitted with top-tier appliances and complemented by a sleek wine display. The primary suite offers a private retreat with a fireplace and spa-like bath, while additional spaces include guest accommodations, a dedicated office, and a home gym. Outside, the resort-style grounds feature a pool with cascading water features, multiple lounging areas, and lush, manicured landscaping. Moments from the best of Bel Air and Beverly Hills, this residence delivers elevated design, privacy, and effortless access to world-class amenities.

1552 Bel Air Road, Los Angeles

$7,495,000
4 Beds 5 Baths LG26073086 MLS Active Status
Five doors from Inspiration Point and the sand of Big Corona, this ocean-view home sits on an elevated, wider-than-standard lot in the most sought-after block of Corona del Mar’s Flower Streets. Designed for seamless indoor-outdoor living, the four-bedroom residence connects to multiple outdoor spaces, including a sunlit front patio with four-panel folding doors, perfect for enjoying afternoon sun and al fresco dining. The modern kitchen, with high-end appliances and a spacious island, flows into a welcoming family room with fireplace and adjacent breakfast patio, ideal for gatherings or quiet mornings. Upstairs, the primary suite features a private balcony and fireplace. Three additional bedrooms, an upstairs living room, and two decks offer flexibility for guests or fitness, while the rooftop deck and “crow’s nest” office with half bath capture expansive views of the coastline, Catalina Island, and boats entering and exiting Newport Harbor. The shops, restaurants, and beaches of Corona del Mar Village are all within a few blocks' walk. Rare for the Village: parking for four vehicles, including a tandem three-car garage plus carport.

222 Orchid Avenue, Corona Del Mar

$7,495,000
6 Beds 7 Baths PW26035809 MLS Active Status
Set within the prestigious guard-gated enclave of Bear Brand Ranch, this fully reimagined estate blends timeless architecture with a warm, modern sensibility. Spanning approximately 6,671 square feet with 6 bedrooms and 6.5 bathrooms, the home has been thoughtfully redesigned to enhance scale, flow, and livability. Beyond the entry, the interiors unfold with a sense of openness and intention, where expansive living spaces connect seamlessly and natural light moves effortlessly throughout. The heart of the home is a dramatic great room and kitchen environment designed for both everyday living and elevated entertaining, with an emphasis on volume, proportion, and connection to the outdoors. Framed by sweeping views, the home captures a breathtaking backdrop that elevates every living space. Large scale openings create a true indoor outdoor experience, extending the interiors into a series of inviting exterior environments where views, light, and landscape come together effortlessly. Surrounded by mature landscaping and layered greenery, the grounds offer both privacy and tranquility, while multiple entertaining areas, a resort style pool and spa, and expansive decking provide a setting that feels both relaxed and elevated. Every element of the home has been carefully considered and executed as part of a comprehensive, down to the studs renovation, resulting in a residence that feels cohesive, intentional, and truly turnkey. Located within one of Orange County’s most exclusive communities, Bear Brand Ranch offers a rare combination of security, privacy, and proximity to world class beaches, dining, and coastal amenities.

4 Old Ranch, Laguna Niguel

$7,495,000
4 Beds 5 Baths OC26035401 MLS Active Status
Properties with this rare combination of views and scale are seldom offered along the coveted main channel of Huntington Harbour. Set on a 5,000-square-foot parcel, the home and its private surroundings are arranged in deliberate sequence, maintaining a unique connection to the open water and its splendor. Reconstructed by notable architect Karen T. Otis as a beautiful exploration of light, water, and movement, the structure is articulated through craftsmanship quality; a thoughtful, enduring layout; and a light, textural palette. An immediate atmosphere of volume and detail is realized through a spacious, gated courtyard and atrium, continuing to a striking two-story foyer with a sky-lit oculus, and an ambient water feature delicately defining the entry’s perimeter. The principal level unfolds as an open expanse encompassing a generously proportioned kitchen, formal and informal living and dining areas – all with captivating triple-channel view orientations. Walls of glass retract to extend the interior to a waterside terrace, along with an all-glass room to enjoy the on-water environment at any time or season. The second-level accommodations were carefully planned to enhance privacy, with the resort-style primary suite and wardrobe room positioned to capture panoramic views from nearly every vantage, along with its own channel-front balcony. A third-level observation and entertaining deck – an uncommon attribute of homes in the region – presents an extension of livability amidst a spectacular canvas of tranquil waterways, sunsets, and city lights. Crowning the property is a recently upgraded private dock with berthing capacity for an approximate 65’ vessel and additional craft up to about 30’; as well as a dock extension with a ‘floating’ spa and lounge area ideal for enjoying the water’s edge. Additional complements to this exceptional offering – an elevator; refined finishes; custom millwork; abundant storage; whole-house solar; tankless water heating; a finished three-car garage with space for two vehicles in-drive; along with direct access to the Harbour’s main channel, and close proximity to famed Mothers Beach, and the finest local amenities, resources and recreation.

16631 Carousel, Huntington Beach

$7,495,000
6 Beds 5 Baths OC26028951 MLS Active Status
One of the most unique and private ocean and canyon view coastal lots in south Orange County...located at the end of a secluded bluff front cul de sac and backed up against the San Clemente State Park Nature Preserve. Tastefully designed by prestigious architect, James Glover, the six Bedroom, five Bath residence was built in 2000 and updated in 2014. The open concept floor plan offers a large Family Room adjacent to an incredible Kitchen with lots of storage and counter space, walk in Pantry and access to the formal Dining Room. There is an Office on the first floor as well as an en suite Bedroom. The beautiful Master Retreat is upstairs with a spacious deck overlooking the Pacific Ocean with breathtaking views of Catalina Island, Dana Point and Seal Rock. There are three more spacious Bedrooms and an Office upstairs with access to a Roof Deck with 360 degree coastal/city views. The backyard garden retreat with coastal view gazebo features a fire pit and BBQ that opens up to the ocean and canyon creating a special connection with nature right from your own yard. The three car Garage includes plenty of space for a gym, workshop area. The garage includes an EV charging station and lots of storage. The driveway is long with plenty of room for guests or additional parking. The Cyprus Cove guard gated community features a private beach, swimming pool and spa, two tennis/pickleball courts, basketball court, clubhouse and luscious green park. Enjoy the sights and sound of waves crashing on the beach. This is a wonderful opportunity to live the coastal dream!

3811 Vista Blanca, San Clemente

$7,495,000
4 Beds 6 Baths 25618003 MLS Active Status
This newly constructed Classic Modern Hollywood Hills residence spans approximately 6,000 square feet and reflects a level of quality, design, and execution rarely found in new construction. Conceived and built by well known, experienced, design-driven team, the home emphasizes thoughtful architecture, refined materials, and seamless livability throughout. The floor plan offers four bedrooms plus a dedicated office, anchored by wide-plank walnut floors and travertine stone that bring warmth and cohesion to the interiors. The kitchen is outfitted with a full suite of Miele appliances. Floor-to-ceiling Fleetwood doors and windows frame sweeping ocean and city views while creating effortless indoor-outdoor flow. Every element of the home was carefully considered, from the proportions of the living spaces to the precision of the finishes. Amenities include an elevator, full smart-home integration, generous storage, wet bar, and wine refrigeration. A three-car garage with additional driveway parking an uncommon luxury in the Hills adds both convenience and functionality. Outdoor spaces are equally well executed, featuring a pool and spa, outdoor kitchen, full bar, fire pit, and a private pickleball court, all designed to maximize privacy, views, and year-round entertaining. This is a highly refined, turnkey offering that blends architectural integrity with modern luxury living in one of Los Angeles' most sought-after settings.

8777 W Hollywood Blvd, Los Angeles

Based on information from California Regional Multiple Listing Service, Inc. as of . This information is for your personal, non-commercial use and may not be used for any purpose other than to identify prospective properties you may be interested in purchasing. Display of MLS data is usually deemed reliable but is NOT guaranteed accurate by the MLS. Buyers are responsible for verifying the accuracy of all information and should investigate the data themselves or retain appropriate professionals. Information from sources other than the Listing Agent may have been included in the MLS data. Unless otherwise specified in writing, Broker/Agent has not and will not verify any information obtained from other sources. The Broker/Agent providing the information contained herein may or may not have been the Listing and/or Selling Agent.