65,308 Hesperia CA Homes For Sale

 Refine Search
Sort by
$7,500,000
19 Beds 40 Baths 26850035 MLS Active Status
***MAY BE PURCHASED INDIVIDUALLY OR IN COMBINATION WITH ANY OR ALL OF 100 N KENMORE, 508 S HOBART, 1311 INGRAHAM & 3333 4TH ST*** Built in 1927, 601 N Rossmore Ave stands as a strong example of early Los Angeles apartment architecture from a period when Rossmore Avenue emerged as one of the city's premier residential corridors. The building reflects the scale, detailing, and craftsmanship typical of late-1920s construction, with a prominent street presence and proportions that give it lasting architectural weight. Properties of this era were designed to convey permanence and quality, and that character remains evident today. The offering consists of 40 units totaling approximately 33,598 gross square feet. The building is elevator-served and is master metered for electricity and gas. The unit mix is primarily studios and one-bedroom apartments, well suited to the neighborhood's renter base and consistent demand for centrally located housing. Recent capital improvements include a new roof and upgraded electrical system, and the interior has been freshly painted, providing a clean operational platform for the next owner. Importantly, multiple units will be delivered vacant at the close of escrow. This creates an immediate opportunity to renovate and reposition units upon acquisition, allowing a buyer to implement a valueadd strategy from day one rather than waiting for organic turnover. Combined with the recent system upgrades, the property offers both stability and near-term upside within a single asset. The location further reinforces the investment case. Positioned just south of Hancock Park and moments from Larchmont Village, the property benefits from one of Central Los Angeles' most established residential environments. Residents enjoy walkable access to neighborhood retail, cafs, and services, along with convenient connectivity to Wilshire Boulevard, Paramount Studios, and major employment centers throughout Los Angeles. 601 N Rossmore Ave offers architectural character, operational scale, recent capital improvements, and clear value-add potential in a consistently desirable Los Angeles submarket a well-located vintage asset with both durability and upside.

601 N Rossmore Avenue, Los Angeles

$7,500,000
4 Beds 5 Baths 226002792 MLS Active Status
Lemon Ridge Ranch, A Truly Exceptional Offering In The Heart Of Somis.Introducing 4900 & 4800 Sand Canyon Road, a rare opportunity to acquire more than 47 acres of prime Ventura County ranch land, combining luxury living, premier equestrian amenities and a fully operational certified lemon ranch in one remarkable estate.Privately perched atop its own scenic hilltop, the stunning Colonial inspired farmhouse commands panoramic views of rolling orchards, surrounding mountains and the breathtaking Somis countryside. Spanning over 4,400 square feet, the residence blends timeless architectural character with modern comfort, featuring wide plank maple hardwood floors, soapstone countertops, custom millwork, crown molding, soaring 10-foot ceilings and expansive living spaces designed for both everyday enjoyment and grand scale entertaining.The gourmet chef's kitchen is complete with Viking stainless steel appliances, a built in Viking refrigerator, large center island, walk in pantry, fireplace and beautiful custom finishes throughout. Additional highlights include a dedicated media room with high end projection system, an oversized upstairs game and bonus room and multiple gathering spaces that seamlessly connect indoor and outdoor living.Resort style grounds surround the home, offering a sparkling pool and spa, outdoor fireplace, built in barbecue center, expansive lawns and inviting wraparound porches designed to capture the beauty of the surrounding landscape and blooming lemon groves.For the equestrian enthusiast, the property is equally impressive. Two beautifully designed eight stall barns provide exceptional amenities for horses, complemented by a riding arena, round pen, multiple turnouts, tack rooms and thoughtfully planned infrastructure that supports both recreational and professional equestrians.The agricultural component is equally compelling. The offering includes two legal parcels totaling more than 47 acres. The primary estate at 4900 Sand Canyon Road encompasses over 26 acres, including approximately 13 acres of productive certified lemon orchards. Included in the sale is the neighboring 4800 Sand Canyon Road, consisting of more than 21 additional acres of lemon orchards, presenting a rare opportunity for future expansion, additional agricultural production, residential additions or enhanced equestrian facilities.Designed with efficiency and sustainability in mind, the property features approximately 100 owned solar panels, backup generator systems, wind machines, water tanks, extensive agricultural infrastructure, multiple garage and workshop spaces and numerous improvements supporting both the ranch and residential operations.Offering an extraordinary combination of luxury, privacy, income potential, equestrian excellence and agricultural heritage, this is a once in a generation opportunity to own one of Somis' most iconic ranch estates.Lemon Ridge Ranch is California Ranch Living at its absolute finest.

4900 Sand Canyon Road, Somis

$7,500,000
3 Beds 4 Baths NP26124190 MLS Active Status
Situated on the coveted 200 block of Marigold, just steps from Ocean Boulevard, this custom single-family residence offers an exceptional opportunity to enjoy the very best of Corona del Mar Village living. A generous front patio welcomes you with glimpses of the Pacific and an ideal setting for outdoor dining or entertaining. Encompassing approximately 2,862 square feet, the residence features three bedrooms (all ensuite), and four baths in total. Soaring ceilings exceeding 10 feet in both the main living room and primary suite create a remarkable sense of volume throughout. Set on a prized 30-foot corner lot, the residence enjoys an open, airy feel with natural light filling all three levels. The expansive primary suite serves as a private retreat, complete with a dedicated walk-in closet and private balcony. Its well-appointed bath features dual sinks, a dedicated vanity area, and a soaking tub, creating a spa-like setting for everyday living. Anchoring the main living level, the kitchen features a generous peninsula with seating for family and guests alike and flows seamlessly into the breakfast nook. A formal dining room completes the space, offering a refined setting for entertaining. Designed for both comfortable living and effortless entertaining, the home’s inviting interiors transition seamlessly to exceptional outdoor spaces, including a charming courtyard tucked off the main living areas. Crowning the home is a spectacular rooftop deck thoughtfully arranged into three distinct entertaining areas. Recently enhanced with a newer built-in BBQ and outdoor kitchen, this elevated setting captures sweeping vistas of the Pacific Ocean, Newport Harbor entrance, Catalina Island, Pelican Hill, Newport Center, and sparkling city and neighborhood lights. Just moments from world-class beaches, renowned restaurants, boutique shopping, and harbor activities, this exceptional residence offers a rare combination of custom design, generous scale, breathtaking views, and an irreplaceable location. 223 Marigold embodies the quintessential Corona del Mar lifestyle.

223 Marigold Avenue, Corona Del Mar

$7,500,000
4 Beds 5 Baths 26836181 MLS Active Status
An exceptional opportunity for end users or developers on 52 feet of prime sandy Malibu Road beachfront, perfectly positioned in front of coveted Flat Rock. This gutted triplex is ready for completion, with fully approved, green-stamped City plans in place. The proposed design features a two-bedroom main residence with an office that can be used as a third bedroom and den, along with two additional upper-level one-bedroom units - each thoughtfully oriented to capture the extraordinary setting. All three units showcase sweeping, unobstructed panoramas of the entire Santa Monica Bay, extending from Palos Verdes to Point Dume, as well as the sparkling evening lights of the Queen's Necklace. A rare chance to create a bespoke coastal retreat or an exceptional investment in one of Malibu's most sought-after beachfront locations. The full set of plans are available upon request.

25266 Malibu Road, Malibu

$7,500,000
WS26102173 MLS Active Status
“Villa Bonita Condominiums” are a pride of ownership, turnkey, two story over parking, 10-unit condominium building. Constructed in 2009 with a flat, rolled composition shingled roof, some pitched concrete tile shingles, and a concrete pier foundation. The “Villa Bonita Condominiums” are 10 individually parceled condominiums that are currently rented to individual tenants. With 10 separate tax ID’s, a new owner can either continue to operate the project in its current form or sell the individual units as condos in the future. Operating as 1101 East Avenue Association, these fully completed condominium units are all owned by the current owner and rented individually. Seller to provide all HOA, CC&R, Bylaws, Certification of completion, White-Slip Condo docs and any other pertinent recorded documents. Buyer to perform its own investigations during the contingency period and make independent verifications and approvals. Amenities: Luxury units, built as condominiums. High end finishes and stainless-steel appliances, including dishwashers. Granite counters, laminate flooring in common areas, carpeted bedrooms. All units have a patio or balcony; gas fireplace; and washer dryers in the unit. Additionally, all units are equipped with individual tankless-water heaters. Tenants enjoy gated entrance and parking. There is a wheelchair lift from the parking garage to the first floor. Rent Control: As of early 2026, the City of Burbank does not have traditional rent control but operates under state law (AB 1482) and local "soft cap" ordinances.

1101 East Avenue, Burbank

$7,500,000
3 Beds 4 Baths NP26099391 MLS Active Status
Very few things in Newport Beach are truly rare. A newly designed beachfront residence, built to order on the sand, is one of them. 5109 Seashore Drive, currently under construction, sits directly on the Newport shore, with nothing but sand between the front patio and the Pacific. The position is exceptional. What is being built to meet it is equally so. Designed by Richart Architects, the residence is a study in considered proportion and purposeful design. Across three stories and 1,973 square feet on a beachfront lot, the home is oriented entirely toward the water at every level. A generous front patio opens onto the sand. A private balcony off the primary suite commands views of the ocean from above. Two rooftop decks crown the residence, offering unobstructed views of the coastline that stretch in both directions. Three bedrooms and four baths are composed throughout with the restraint and precision the architecture demands. Construction is being executed by Marston Builders of Newport Beach, with interiors by Jodi Fleming Design. The team is engaged, mid-build, and working from a fully resolved set of construction documents and a cohesive design vision that spans cabinetry, material selections, lighting, hardware, and every finish detail. For a buyer of discernment, the heavy work is done. The property currently carries an active short-term lodging permit, a credential that adds meaningful optionality on the Newport sand. The wait is measured in months. Estimated completion 2027. Offered exclusively. Full construction documentation provided upon offer. Renderings are conceptual only. Final design, materials, and features are subject to change.

5109 Seashore, Newport Beach

$7,500,000
SR26097126 MLS Active Status
Rare opportunity to acquire a premier commercial asset on iconic Ventura Boulevard in the heart of Woodland Hills. Positioned along one of the San Fernando Valley’s most recognized retail and business corridors, 20631 Ventura Blvd offers exceptional visibility, strong street presence, and high daily traffic counts in a thriving, affluent trade area. This approximately $7.5 million offering presents investors, owner-users, and developers with a strategic opportunity in one of Los Angeles’ most dynamic submarkets. Surrounded by national retailers, restaurants, office users, luxury residential communities, and ongoing development, the property benefits from outstanding demographics, accessibility, and long-term growth potential. Conveniently located near the 101 Freeway, Warner Center, Topanga Village, Calabasas, and major West Valley business hubs, the site provides easy access for customers, clients, and employees alike. Highlights include: Prime Ventura Boulevard frontage High visibility and strong traffic exposure Excellent Woodland Hills location Close proximity to Warner Center and the 101 Freeway Strong surrounding demographics and daytime population Potential investment, owner-user, or redevelopment opportunity Located within one of the San Fernando Valley’s premier commercial corridors Buyer to independently verify zoning, square footage, permitted uses, development potential, and all property information.

20631 Ventura Boulevard, Woodland Hills

$7,500,000
5 Beds 8 Baths 26824107 MLS Active Status
Privately positioned in one of Brentwood's most desirable pockets, this newly built estate offers a quiet, refined retreat just moments from the heart of the neighborhood. Beyond its impressive entry, the 5-bedroom, 8-bath home unfolds with soaring ceilings, expansive natural light, and a modern architectural sensibility softened by warm, elevated finishes. The main level is designed for both everyday living and entertaining, with an open flow that connects the chef's kitchen complete with Miele appliances and a statement island to inviting living spaces. Floor-to-ceiling Fleetwood doors dissolve the boundary between indoors and out, opening to a lush, fully secluded backyard with a heated pool and spa, surrounded by mature greenery. An elevator connects all three levels. Upstairs, additional en-suite bedrooms offer comfort and privacy, while the primary suite serves as a serene escape, featuring a fireplace, spa-like bath, custom walk-in closet, and a generous terrace overlooking the landscaped grounds. The lower level is tailored for lifestyle and leisure, with a private theater, wine display, bar, and fitness area. Thoughtfully executed from start to finish, this residence pairs clean, contemporary design with a sense of warmth and tranquility just minutes from the Brentwood Country Mart, top dining, and the best of the Westside.

144 N Bowling Green Way, Los Angeles

$7,500,000
5 Beds 8 Baths 26828035 MLS Active Status
Hollywood Hills Compound | Double Lot | Stunning Views | Old Hollywood Glamour - Above the legendary Sunset Strip, a rare double-lot compound offers what the modern market rarely delivers... soul. A very compelling alternative to current modern inventory! Completed in 2004 and spanning four distinct structures, this design-driven Hollywood Hills estate masterfully channels the romance of Old Hollywood while embracing every modern comfort. Sweeping city lights views, exceptional privacy behind secure gates, and a resort-caliber lifestyle converge in one of the Hills' most distinctive offerings. Arrive through private gates to a grand open-air courtyard anchored by a statement fireplace and imported European pavers; a dramatic first impression that sets the tone for everything that follows. The resort-style pool and spa command panoramic views of Los Angeles from sunrise to sunset, surrounded by lush lounge terraces designed for effortless indoor-outdoor living. Inside, the main residence is rich with architectural detail; reclaimed walnut floors, intricate custom millwork, a chef's kitchen, formal dining room, library, and a stunning living/cinematic screening room. The primary suite is a destination unto itself; private, view-facing, and spa-inspired, with it's own private office or sitting area and direct access to outdoor living space. Additional ensuite bedrooms offer plenty of charm and flexibility for family or guests, while three detached structures; a billiards lounge, guest quarters, and pool house create ideal arrangements for extended stays, a creative studio, or live-in support staff.Multiple terraces, balconies, and patios animate every level of the property. A two-car garage and additional gated guest parking complete the offering. This is Los Angeles living at its most cinematic private, soulful, and impossible to replicate.

1274 N Clark Street, West Hollywood

$7,500,000
V1-34702 MLS Active Status
Lemon/Avocado Grove This property with level topography has a strategic location with frontage along both Highway 118 (L.A. Avenue) and Balcom Canyon Road, positioned just outside the City of Moorpark. The dual road frontage provides excellent access and visibility, which is particularly valuable for agricultural operations requiring transportation of goods and equipment.Climate and Growing Conditions: Property is subject to Bankruptcy Court Approval and Overbid.The property benefits from Ventura County's Mediterranean climate, which is characterized by mild winters, warm summers, and limited rainfall. This climate is ideal for diverse agricultural pursuits, particularly for high-value crops like avocados, which are being grown on the property. Mediterranean climates typically feature: Warm, dry summers with temperatures rarely exceeding 95F.Mild winters with minimal frost risk,Annual rainfall typically between 15-25 inches.Water Resources:The property has two water sources:A private well for agricultural operations with allocations, 2,025 shares in the Berylwood Heights Mutual Water Company as a backup water source. This water supply is an added benefit for agricultural operations. Land Characteristics:The property's 134.64 acres are divided into: 3 parcels 503-0-040-120,130,140 with access roads and utility areas.Infrastructure:Zoning:The AE-40 zoning (Agricultural Exclusive, 40-acre minimum lot size) applies to all three parcels. This zoning typically limits non-agricultural development maintaining the character of the area. An LCA Contract under the Williamson Act (#51-4.140), provides additional property tax relief.Development Potential:The property location between the City of Moorpark and the City of Camarillo suggests potential long-term development value, though the current AE-40 zoning would require changes for any significant alterations in the land use.

9011 Los Angeles Avenue, Moorpark

$7,500,000
26650945 MLS Active Status
SOLD AS A PORTFOLIO WITH 1502 E BROADWAY. We are pleased to present The MayBro Apartments, a thirty-two-unit multifamily investment opportunity located in the Citrus Grove neighborhood of Glendale. Offered for sale for the first time in nearly 20 years, 121 Maynard St. and 1502 E. Broadway provide an investor with the opportunity to acquire two sixteen-unit apartment buildings on separate parcels with over 15% in rental upside. Constructed in 1954, both properties are comprised of sixteen one-bedroom/one-bathroom units. The average unit sizes at both properties are almost 500 square feet, and most units have been renovated during ownership. Each property has its own on-site laundry room, and all units are separately metered for gas and electricity and have individual hot water heaters. 1502 E. Broadway provides tenants with 20 parking spaces and 121 Maynard St. provides tenants with 12 parking spaces and 12 storage units. There is also an additional owner's storage shed at the rear of 121 Maynard St. Both properties are zoned for R2250. Situated south of E. Broadway, north of Colorado Blvd., and west of S. Verdugo Rd., The MayBro Apartment Portfolio are conveniently located the on-ramp to the 134 and 2 freeways, offering commuters ease of access to North Glendale, San Gabriel Valley, and Downtown Los Angeles. Moreover, the property is within a short distance of Eagle Rock and the variety of local businesses along Colorado Blvd. as well as the Americana and Glendale Galleria. For students, the property is also within a short distance of Glendale Community College and Occidental College in Eagle Rock. The property's proximity to these areas ensures a high demand for rental units.

121 Maynard Street, Glendale

$7,500,000
26650957 MLS Active Status
SOLD AS A PORTFOLIO WITH 121 MAYNARD ST. We are pleased to present The MayBro Apartments, a thirty-two-unit multifamily investment opportunity located in the Citrus Grove neighborhood of Glendale. Offered for sale for the first time in nearly 20 years, 121 Maynard St. and 1502 E. Broadway provide an investor with the opportunity to acquire two sixteen-unit apartment buildings on separate parcels with over 15% in rental upside. Constructed in 1954, both properties are comprised of sixteen one-bedroom/one-bathroom units. The average unit sizes at both properties are almost 500 square feet, and most units have been renovated during ownership. Each property has its own on-site laundry room, and all units are separately metered for gas and electricity and have individual hot water heaters. 1502 E. Broadway provides tenants with 20 parking spaces and 121 Maynard St. provides tenants with 12 parking spaces and 12 storage units. There is also an additional owner's storage shed at the rear of 121 Maynard St. Both properties are zoned for R2250. Situated south of E. Broadway, north of Colorado Blvd., and west of S. Verdugo Rd., The MayBro Apartment Portfolio are conveniently located the on-ramp to the 134 and 2 freeways, offering commuters ease of access to North Glendale, San Gabriel Valley, and Downtown Los Angeles. Moreover, the property is within a short distance of Eagle Rock and the variety of local businesses along Colorado Blvd. as well as the Americana and Glendale Galleria. For students, the property is also within a short distance of Glendale Community College and Occidental College in Eagle Rock. The property's proximity to these areas ensures a high demand for rental units.

1502 E Broadway, Glendale

$7,500,000
5 Beds 7 Baths 219142883DA MLS Active Status
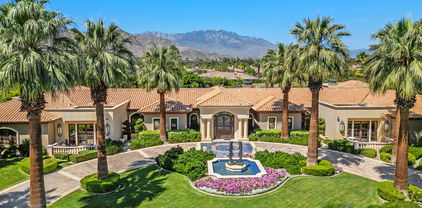
This is a true Trophy Estate located within Mission Ranch, one of Rancho Mirage's most exclusive communities off Clancy Lane... 'Wonderful place for family & friends from around the country to get together.' This exquisite property has breathtaking amenities. Stunning landscaped estate begins with a circular drive featuring inlaid granite accents. Lovely bronze adorned sculpture fountain graces the front lawns. Leaded & beveled double glass entry doors surrounded by columns of Sandstone give hint to the beauty within. Jewel-like tiles grace the entry hall with floral design. Walls of picture windows and breathtaking panoramic views of the Mountains greet you in the formal living room. This room features rose marble walls and a Soapstone fireplace with a leather wall surround. Custom carpets throughout, Sandstone floors, Alabaster wall sconces, custom lighting, Chihuly style Glass Chandeliers, custom cabinets, hand - painted tiles, & much more add to the grandeur of this property. The large gourmet chef's kitchen and separate butler's pantry is ideal for entertaining family and guests alike. The home also boasts its own temperature-controlled wine and beverage room. There are two huge primary bedroom ensuites each with its own stunning full baths and large closet only found in luxury estates. Each of the primary bedrooms is separated by their own living area. There is a separate office and library and let's not forget about your own personal gym. External to the home is a separate 2-bedroom ensuites with its own fully equipped kitchen. The gardens boast an outdoor kitchen, many vignettes including an English Rose Garden, white rose vine covered arbors, fruit trees, and a large separate water feature. The stunning pool and jacuzzi spa have cascading urn fountains and majestic water spouts. Behind the pool is an elevated deck with an outdoor fireplace and seating area where you enjoy the perfect desert evenings. The Estate consists of 2 APN#'s with approximately 1.53 acre. The Main house is approximately 8213 sq. ft. and the Guest House is approximately 1203 sq. ft. Minutes from shopping, dining, entertainment, El Paseo, and Eisenhower Medical Center.

40535 Morningstar Road, Rancho Mirage

$7,500,000
4 Beds 4 Baths SB26008488 MLS Active Under Contract Status
Wow!!! Beauty and the Beach. Incredibe ocean and sunset views from this home on one of Manhattan Beach's most coveted walk streets. Just steps to the sand and a short walk to downtown shops and restaurants and the iconic Manhattan Beach Pier, 20th Street is one of the most charming streets in town with antique lamp posts and no power lines! The custom features showcase the quality and care that thoughtfully went into this incredible property. Four bedrooms plus an office with built-in cabinetry, three and one-half baths, two ocean view living areas, and several ocean view decks. The interior offers solid cherry cabinetry, new Lutron LED lighting, Sonance speakers, Savant whole house integration, solar panels, 2 Tesla power walls, La Cantina and Andersen doors and windows, 3 fireplaces, and a dumbwaiter. The updated kitchen with new counters and new stainless steel appliances is a chef's dream. You will not want to miss this one. Stunning house! Fabulous location!!

220 20th Street, Manhattan Beach

$7,500,000
219140487DA MLS Active Status
The Valley of the Stars is a one-of-a-kind legacy property with no equals. The homesite is situated on what can only be described as 266 private, national-park-quality acres of idyllic desert landscape, with plans for what will become a 10,000-square-foot marvelous modern desert retreat. The graded homesite pad is situated in the middle of what is arguably the most pristine private property in Joshua Tree and perhaps all of California's desert region. With none of the usual disturbances that come with city and suburban life, one can focus on the reassuring sense of being surrounded by nature, uninterrupted and unseen. It is a place where time slows, and where every view feels intentional, composed, and eternal. This 266-acre compound shares its unique desert ecosystem with Joshua Tree National Park, which lies just two miles to the south. Views unfold in a sweeping, uninterrupted panorama that feels almost implausible in its scale. Distant mountain ridgelines dissolve into soft gradients of blue and silver, while valleys below drift in the morning light and glow amber at dusk. Native flora ripple in the breeze, wildflowers bloom without order or restraint, and stone outcroppings emerge naturally. The Bartlett Mountains provide a secluded backdrop, while protected natural landscapes and minimal development preserve tranquility. This is not merely a property; it is a sanctuary. A rare and impactful meeting of land, sky, and solitude--offering not just unmatched views, but the luxury of stillness, space, and enduring magnificence. **Pricing Structure: Land and infrastructure: $7,500,000 (Seller may allocate $500,000 of the sale proceeds into an escrow account to insure the water, power, and road and entry gate is installed). Land with newly constructed home and all improvements: $23,000,000. Initial payment of $7,500,000 due at close of escrow; at which time Seller would begin construction. Once the home is enclosed with windows, doors, roof, and electric, an additional 25% of purchase price would be due ($3,875,000). Upon construction completion and occupancy permit issued, the balance of $11,625,000 shall be due to Seller. House shall include a pool no larger than 20' X 40' with jacuzzi. **

61271 Calle Los Amigos, Joshua Tree

$7,500,000
6 Beds 8 Baths 219131477DA MLS Active Status
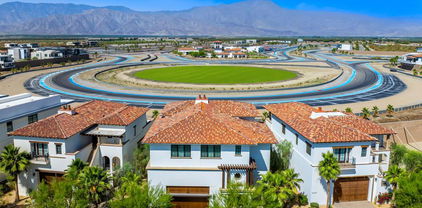
(Villa #71) Stunning Villa with premium ''On Track'' location at the carousel. Approximately 11,843* SF (includes garage SF) with 6 bedrooms, 5 bathrooms, 3 powder rooms, elevator, theater room with adjacent butler's pantry, game room with foosball, ping pong table, & large TV with galley kitchen, butler's pantry with laundry room, & more! Garage space for approximately 12 cars totaling 3,528* SF. The Thermal Club Motorsports facility has 5 miles of private pavement and luxury amenities including two clubhouses, three restaurants, meeting and banquet building, full service spa, fitness center, a highly appointed 48-villa hotel, tennis, pickleball, kids club, karting, racing, driver training, storage and repair facilities. Furnishings are not included in the sale but can be negotiated with the purchase. Exclusion of sale: Personal properties, cars, and certain arts. Purchasing a Villa at The Thermal Club requires purchasing a membership. Standard family membership has a one-time initiation fee of $400,000 plus membership dues of $3,200/month and a small $450/month ground maintenance fee per lot per month. Brochure can be downloadable in 'Document' tab. *We cannot guarantee the accuracy or square footage, lot size or other information concerning the condition or features of property provided by the Seller or obtained from public records or other sources. The Buyer is advised to independently verify the accuracy of all information through personal and professional inspections.* Personal properties, cars, and certain arts are excluded on the sale. Appointment only. Please call Susan Harvey at (760) 250-8992.

61461 Goodwood Dr, Thermal

$7,499,999
5 Beds 5 Baths 226003574 MLS Active Status
Absolutely sensational SINGLE STORY contemporary in the exclusive guard gated city of Hidden Hills! Ideally set on 1.5 acres with panoramic unobstructed city light AND mountain views, all with complete privacy! Recently rebuilt and reimagined to perfection using the very finest finishes! Spanning approximately 4300 square feet of tremendous open concept living with 5 bedrooms and 5 bathrooms. Features include 25' Fleetwood pocket doors, custom designed wood cathedral ceilings and so much more. The center island kitchen is as good as it gets and opens seamlessly to the living, dining and family rooms. A truly fantastic floorplan! The resort quality grounds are jaw dropping with a pool, spa, covered outdoor living room and massive manicured lawns all with endless views and privacy. There is a very special lower level equestrian center with 4 stall barn, tack and feed rooms and a corral area. Other amenities include smart home system, solar and much more. A VERY special offering! One of the best locations and settings in all of Hidden Hills!

24930 Eldorado Meadow Road, Hidden Hills

$7,499,950
6 Beds 7 Baths 226000322 MLS Active Status
An extraordinary newly built custom-designed estate crafted to impress at every turn. Privately gated and set on over two pristine acres at the end of a coveted upper North Ranch cul-de-sac, this trophy property captures breathtaking mountain views, complete serenity, and world-class luxury.Spanning more than 7,000 square feet, this architectural masterpiece offers a rare mostly single-story open-concept design with flawless indoor-outdoor living and the kind of effortless flow today's buyers dream about. Sunlight pours through expansive walls of glass, creating bright, open spaces that feel both grand and welcoming. Every detail was executed without compromise--from the grand great room featuring soaring wood-accented ceilings, a dramatic floor-to-ceiling stone fireplace, and 10-foot multi-slide Fleetwood glass doors, to the striking two-sided glass wine cellar, walk-in wet bar, and private theater/bonus room that can serve as a sixth bedroom.Designed as the perfect home, this estate creates the kind of atmosphere everyone wants to be at and gather in--inviting, comfortable, and built for both everyday living and unforgettable entertaining. Whether it's hosting holiday celebrations, summer pool parties, intimate dinners, or simply enjoying quiet evenings at home, every space was designed to make memories.The main-level primary suite is nothing short of spectacular--your own private retreat with dual oversized walk-in closets, a statement fireplace, sitting lounge, and a Four Seasons-inspired spa bath complete with steam shower and soaking tub.Upstairs, an additional family room and two expansive en-suite bedrooms provide incredible flexibility, including an ideal second primary suite perfect for guests, extended family, or luxurious private quarters. The home is also elevator-ready for ultimate convenience.Outside, the resort-caliber grounds rival the finest luxury retreats. A breathtaking 90-foot infinity pool with dramatic fire and water features serves as the centerpiece, surrounded by over 1,300 square feet of covered outdoor living space, a full barbecue center, and sprawling manicured lawns designed for endless enjoyment. There is also ample space behind the estate for a future pickleball court, sports court, or additional recreation area--making this property as functional as it is stunning.Additional features include a five-car garage, smart home automation, owned solar, Sonos sound system, security cameras, and a dramatic oversized glass pivot entry door.This is a rare opportunity to own one of North Ranch's finest newly built luxury estates--remarkable in scale, design, and the lifestyle it offers. A home people will never want to leave--and one they will never forget.

2111 High Knoll Circle, Westlake Village

$7,499,000
4 Beds 5 Baths V1-36247 MLS Active Status
Set within Ojai's sought-after East End, this remarkable Spanish Revival estate spans almost 8 acres of flat, usable land, offering a rare sense of privacy, scale, and connection to the surrounding landscape. Surrounded by avocado groves, citrus orchards, and sweeping 360-degree mountain and valley views, the property unfolds as a hidden retreat set beyond custom wrought iron gates, a canopy of mature oaks, and a picturesque bridge crossing a seasonal creek.Designed by acclaimed architect Gary Heathcote and built by Scott Loomis, the approximately 5,444-square-foot, single-level residence offers 4 bedrooms and 4.5 bathrooms, embodying timeless Spanish Revival architecture with white stucco walls, a Spanish tile roof, and seamless indoor-outdoor flow. Owned solar panels enhance efficiency, while a whole-house water softening, purification, and remineralization system adds an elevated layer of comfort and wellness.A handcrafted mahogany entry door by Doug Essick opens to a dramatic, light-filled foyer, where a soaring 30-foot ceiling, clerestory windows, and a custom wrought iron chandelier create an immediate sense of arrival. The home is arranged in a horseshoe design around a stunning central courtyard--an entertainer's focal point anchored by a statement fountain.Just off the kitchen and family room, a Spanish-tiled terrace extends the living space outdoors, complete with a spa, outdoor fireplace, and unobstructed views of the Topa Topa Mountains--perfect for both quiet mornings and sunset gatherings.Custom details define the interiors, including bespoke lighting and hardware by Steve Handleman, complemented by curated materials and abundant natural light. The grounds feature a tree-lined drive, circular motor court, expansive parking, and a 1,200-square-foot three-car garage with workspace.Landscape design by Lisa Phelps enhances the setting with Mediterranean plantings, olive and eucalyptus trees, and rose-lined pathways. A detached studio with custom finishes and climate control provides a private workspace.The 'healing garden' offers a fire pit, glamping tent, and custom stage. From the backyard, access the private 'Fairy Trail' and miles of scenic hiking, returning home to breathtaking sunsets.A rare offering where architecture, land, and lifestyle converge in one of Ojai's most sought-after settings

5180 Reeves Road, Ojai

$7,499,000
4 Beds 4 Baths 26669893 MLS Active Status
Private, single-level home located on approximately acre in a lower Bel Air setting. A gated entry with a setback from the street provides privacy. Property offers canyon and city-to-ocean views. Interior features include light oak flooring and an open floor plan with large sliding glass doors connecting the main living areas to the rear yard. Kitchen equipped with Miele, Wolf, and Sub-Zero appliances, and Caesar stone countertops. Additional features include a three-car garage (currently used as a gym), a staff/maid's room off the kitchen, and a den suitable for use as an office, media room, or guest space. Outdoor space includes a flat lawn and a lower pad with potential for pool, ADU, or future expansion (buyer to verify). Property offers opportunity for redevelopment or customization. Sale includes RTI-approved plans for a contemporary estate and guest house totaling approximately 8,968 sq ft, featuring 6 bedrooms and 8 bathrooms (buyer to verify). Located in a desirable Bel Air area with development potential.

224 Glenroy Place, Los Angeles

$7,499,000
5 Beds 6 Baths 25552997 MLS Active Status
Set on an 18,300 square foot lot between the Riviera and Sullivan Canyon, this 5,345 square foot post-and-beam farmhouse offers privacy, character, and timeless California charm. Tucked behind private gates and surrounded by mature oak trees, the property exudes tranquility with grassy meadows, meandering nature paths, and sweeping canyon views. Inside, five bedrooms and six bathrooms are thoughtfully arranged across a floor plan that blends classic farmhouse design with modern functionality. The gourmet kitchen features a center island and walk-in pantry, flowing into a cozy breakfast nook with a fireplace. Relaxed living areas and the dining room are framed by multiple sets of French doors that open to verandas and patios, creating a seamless indoor-outdoor connection. The primary suite spans an entire level and includes a spacious walk-in closet, spa-like bath with dry sauna, study, and private balcony. Additional highlights include a secondary family room with kitchenette, a dedicated laundry room, and a large storage or archive room with separate access. In the backyard, a pool and spa are nestled among oak trees and lush landscaping, while a swing set, sun deck, and multiple lounge areas offer ample space for entertaining or unwinding. Blending natural beauty with thoughtful design, this private retreat embodies the best of California living in one of Los Angeles' most coveted neighborhoods.

1710 San Remo Drive, Pacific Palisades

$7,495,000
6 Beds 7 Baths NP26143216 MLS Active Status
A rare opportunity awaits in the highly sought-after Port Streets of Newport Beach. Nestled on an exclusive cul-de-sac at Port Edwards Circle, this extraordinary estate is uniquely positioned on an oversized, 10,500-square-foot pie-shaped lot. Boasting over 5,400 square feet of living space, this residence functions as a private luxury compound offering unparalleled privacy, premium amenities, and expansive room to entertain. The thoughtfully designed floor plan features 6 bedrooms and 7 bathrooms, highlighted by a highly desirable main-floor primary suite and a dedicated home office. Upstairs, an oversized den opens to a walk-out deck that perfectly frames views of the backyard oasis. Step outside to discover a spectacular, resort-inspired yard complete with a large grassy lawn, a sparkling pool and spa, a rock-climbing wall, and a custom outdoor fitness setup. Adding to the estate's immense appeal is a detached pool house featuring a ¾ bathroom—ideal for use as a dedicated wellness center or a secluded guest casita. Residents of the acclaimed Port Streets community enjoy world-class amenities, including resort-style pools, clubhouses, vibrant greenbelts, sports fields, and zoning for the award-winning Andersen Elementary School. Perfectly situated just minutes from pristine beaches, the premier shopping and dining of Fashion Island, and the 73 freeway for effortless commuting.

1998 Port Edward Circle, Newport Beach

$7,495,000
3 Beds 3 Baths OC26131445 MLS Active Status
Nestled within the prestigious guard gated enclave of Crystal Cove, this beautifully designed single family residence offers an exceptional blend of luxury, comfort, and effortless coastal living. A beautifully landscaped courtyard welcomes you through a charming circular entry, creating a grand first impression before unveiling thoughtfully designed interiors that blend timeless elegance with everyday functionality. The formal living room is highlighted by a warm fireplace and sophisticated contemporary finishes, offering an inviting setting for both everyday living and refined entertaining. Just beyond, the formal dining room overlooks the tranquil courtyard, where a peaceful water feature creates an intimate atmosphere for gatherings with family and friends. At the heart of the home, the gourmet kitchen is designed to impress, featuring brand new Wolf appliances, beautiful quartz countertops, and a spacious layout ideal for everyday living and entertaining. Expansive folding glass doors seamlessly connect the interior living spaces to the outdoors, creating an exceptional indoor-outdoor experience that is perfect for entertaining or simply enjoying the coastal climate. The spacious family room, complete with a second fireplace, offers a comfortable retreat while providing direct access to both the courtyard and the private backyard. The luxurious primary suite opens to its own private patio. Two additional bedrooms offer flexibility for guests, family, or a dedicated workspace. Residents of Crystal Cove enjoy an unparalleled resort inspired lifestyle with exclusive access to a private clubhouse, pool, spa, tennis courts & fitness center. Just moments away, you’ll find pristine beaches, scenic coastal trails, and world-class dining and shopping at the Crystal Cove Promenade. This exceptional residence presents a rare opportunity to enjoy one of Southern California’s most coveted coastal communities.

26 Sidney Bay Drive, Newport Coast

$7,495,000
3 Beds 4 Baths OC26109146 MLS Active Status
Commanding an elevated position overlooking famed Moss Point, just a short walk from the sands of Victoria Beach, 2615 Victoria Drive is a contemporary coastal retreat offering 3 bedrooms, 4 bathrooms, and approximately 3,085 square feet of living space, set against sweeping 270-degree ocean views of Laguna Beach's shoreline. Built in 2008, the residence presents a modern aesthetic with an emphasis on natural light and indoor-outdoor flow. Walls of folding glass open the living area to views of the Pacific, flooding the primary living spaces with light and creating a seamless connection between indoors and out. The open-concept upper level is anchored by a chef's kitchen outfitted with a Wolf range and Sub-Zero refrigeration, dark quartz countertops, custom cabinetry, and a center island. The space flows into the dining and living areas, extending to an ocean-view terrace suited for sunset entertaining or quiet mornings overlooking the coastline. Occupying its own private level, the primary suite sits above the coastline with ocean views as a backdrop. The spa-inspired bath features stonework, wood accents, a wet room with soaking tub and shower, and a walk-in wardrobe. On the lower level, a private pool and in-ground spa — a rare amenity for a home this close to the beach — open through pocketing glass doors to an entertaining lounge with a wet bar, built for indoor-outdoor hosting. Two additional guest bedrooms and baths complete the residence. Throughout, marble surfaces, wide-plank wood flooring, and designer finishes reflect the quality of construction. A two-car garage and ample storage add everyday convenience. Lot size: 2,400 sq ft. Victoria Beach, top dining, boutique shopping, and Laguna Beach's arts scene are all just moments away.

2615 Victoria, Laguna Beach

$7,495,000
6 Beds 6 Baths 26854959 MLS Active Status
A remarkable opportunity to fully redevelop, remodel, reimagine or build anew! Or, move in today and refresh over time to own a spectacular view estate perched above the famed Sunset Strip with incredible 270-degree views, among the very best in LA, that stretch from downtown to the Pacific. The possibilities are endless in this coveted, iconic locale! Up a gated, private driveway, the property wraps around its own promontory to provide dazzling vistas from multiple vantage points, balconies, patios, and nearly every room. Enjoy the pleasure of optimal indoor/outdoor flow from the foyer, bar/salon, formal living room, dining room, and bedrooms, each opening to a vast wraparound terrace. Dine-al fresco, entertain under the stars, or lounge poolside amidst striking panoramas that must be seen to be believed. The primary suite includes a bathroom with jetted tub, separate glass shower, and dual-sink vanity, giving way to a bonus living area, gym, or dance studio with skylights and fireplace. The kitchen is replete with custom cabinetry and cooktop with hood. A nearby breakfast room connects to the guest wing which was previously a separate structure and has been adjoined to the main house to create a shared lounge with patio access. The guest house offers its own separate patio, fireplace, wet bar, dining area, and kitchen, perfect for an end-user who wants to refresh and/or utilize the space for ADU income potential or short-term vacation rentals (buyer to verify local requirements). Welcome to an incredible location just moments to the area's very best shopping, fine dining, entertainment, nightlife, and so much more.

8527 Hedges Way, Los Angeles

$7,495,000
SR26137689 MLS Active Status
This truly spectacular, all flat 2.33 acre lot is sited at the very end of a quiet cul de sac. This super prime lot is suitable for a large estate residence with a guest house, separate gym, barn & stable, equestrian facilities, tennis court, huge yard, fruit orchard and so much more. This is one of the very largest flat lots in the entire city and very rarely does a lot like this become available. Seller has a preliminary floor plan and elevations for a new custom home, plus outbuildings for the property, done by noted architect Richard Landry. These plans and soils/geology reports are available. This is a land value sale only and the existing small home and stable on the property are sold as-is. Don't miss this one!

5547 PARADISE VALLEY Road, Hidden Hills

$7,495,000
4 Beds 3 Baths NP26139963 MLS Active Status
Set on the coveted view side of Harbor View Hills Broadmoor, this single-level residence captures panoramic ocean, Harbor, and Catalina views from many of its principal rooms while offering an aesthetic combination of thoughtful updates and timeless architectural character. Vaulted beamed ceilings, rich hardwood flooring, and walls of glass create an open, light-filled atmosphere throughout. The living room showcases spectacular views, a dramatic fireplace with an expansive hearth, custom built-ins, and soaring ceilings. The spacious kitchen features sprawling granite countertops, stainless steel appliances, dual ovens, abundant cabinetry, and a generous breakfast bar overlooking the family room with a full built-in serving bar. A formal dining room provides additional gathering space. In a private wing, the private primary suite includes a fireplace and a spacious bath with dual vanities, a jetted soaking tub, and walk-in shower. Three secondary bedrooms occupy a separate wing, served by a dual-vanity bath with a separate tub and walk-in shower; two secondary bedrooms also enjoy water views. Walls of glass open to a beautifully landscaped backyard, with seamless indoor-outdoor living amid lush gardens and inviting entertaining spaces. A rare opportunity to enjoy move-in-ready comfort with enduring design in one of Newport Beach's most sought-after view locations. Live the Corona del Mar lifestyle with proximity to blue-ribbon schools, famed shopping, exquisite dining and world-class beaches.

2601 Lighthouse, Corona Del Mar

$7,495,000
2 Beds 3 Baths 26849947 MLS Active Status
Stunning, pristine, and never lived in, Residence 5E is a sublime offering within 8899 Beverly, Olson Kundig's celebrated architectural masterpiece in the heart of West Hollywood's Design District. Ideally positioned on the desirable north-facing side of the fifth floor, this remarkably quiet residence enjoys exceptional privacy and beautiful city views complemented by picturesque vistas of the Hollywood Hills. Spanning approximately 2,423 square feet, the elegant two-bedroom, two-and-one-half-bath home showcases a sophisticated blend of timeless materials and contemporary design. A striking bronze-framed walnut entry door opens to expansive interiors defined by soaring 11-foot ceilings, wide-plank French White Oak floors, custom cove lighting, and dramatic walls of floor-to-ceiling triple-glazed ultra-clear glass that create a seamless connection between indoors and out. Accessible from both the main living spaces and the primary suite, the generous terrace is bordered by capless Starfire glass railings, allowing uninterrupted vistas and a serene setting for relaxation or entertaining. Designed with both beauty and functionality in mind, the custom chef's kitchen features white oak cabinetry, Italian Calacatta Gold marble countertops, and an exceptional suite of Gaggenau, Miele, and Sub-Zero appliances, including a Gaggenau 400 Series cooktop, dual Miele wall ovens, built-in espresso maker, full-height wine refrigerator, double dishwashers, and Sub-Zero refrigerator. The luxurious primary suite serves as a peaceful retreat, complete with a spacious walk-in closet and a spa-inspired bath finished in Italian travertine. Floor-to-ceiling glass frames breathtaking views, while dual vanities, a glass-enclosed shower, and an Agape Spoon XL deep soaking tub create an atmosphere of understated indulgence. The secondary bedroom also offers a walk-in closet and its own ensuite bath. Additional amenities include a dedicated laundry room with Electrolux front-loading washer and vented dryer. An award-winning LEED-certified landmark, 8899 Beverly offers an unparalleled level of service and amenities, including 24-hour concierge and valet, a state-of-the-art fitness center, and an extraordinary quarter-acre outdoor oasis featuring a resort-style pool and spa, fireplaces, and an open-air kitchen. Moments from West Hollywood's finest shopping, dining, and entertainment.

8899 Beverly Boulevard Unit 5E, Los Angeles

$7,495,000
5 Beds 6 Baths 26851253 MLS Active Under Contract Status
An impeccably constructed new build in the Cheviot Hills Country Club Estates, this breathtaking home is luxury personified. The front doors open to show a spacious entryway with impossibly high ceilings, light hardwood floors, an array of windows and vast glass doors that create a feeling of peaceful serenity surrounded by beauty. 5bedrooms/5.5 bathrooms, two- stories on a sprawling 9275 sq ft lot, this traditional style home offers all the high-end amenities one could want without sacrificing charm and personality. An open floor plan provides breadth and width. The formal Living Room with fireplace opens to the formal Dining Room. The chef's kitchen overlooks the Great Room, anchored by another fireplace. The beautifully designed kitchen provides a double, oversized island, stainless Wolf range, walk-in pantry, brass fixtures, Farmhouse sink and a separate breakfast room. Disappearing glass sliders give way to the idyllic backyard, surrounded by greenery and includes a built-in BBQ, overflowing swimming pool, grassy lawn and entertaining space. A private ADU that opens to the backyard offers a bedroom, sitting room, bathroom and kitchenette. Perfect for an office, gym or visiting guests. The second story of this 4851 square foot home has the family's bedrooms, each ensuite and absolutely stunning. The Primary Suite presents high, vaulted ceilings, a fireplace, enormous walk-in closet and lovely bathroom with freestanding tub. Additional highlights include: upstairs laundry room, mudroom off the two-car attached garage, balconies and situated on a quiet, picturesque street in the award winning Castle Heights Elementary School district. As grand as it is welcoming, this impressive property will make you never want to leave home.

3320 Patricia Avenue, Los Angeles

Based on information from California Regional Multiple Listing Service, Inc. as of . This information is for your personal, non-commercial use and may not be used for any purpose other than to identify prospective properties you may be interested in purchasing. Display of MLS data is usually deemed reliable but is NOT guaranteed accurate by the MLS. Buyers are responsible for verifying the accuracy of all information and should investigate the data themselves or retain appropriate professionals. Information from sources other than the Listing Agent may have been included in the MLS data. Unless otherwise specified in writing, Broker/Agent has not and will not verify any information obtained from other sources. The Broker/Agent providing the information contained herein may or may not have been the Listing and/or Selling Agent.