17333 Towne Court, Carson, CA 90746
- $925,000
- 5
- BD
- 3
- BA
- 1,866
- SqFt




- List Price
- $925,000
- Status
- ACTIVE
- MLS#
- SB26158697
- Year Built
- 1966
- Bedrooms
- 5
- Bathrooms
- 3
- Living Sq. Ft
- 1,866
- Lot Size
- 6,495
- Acres
- 0.15
- Lot Location
- Back Yard, Cul-De-Sac
- Days on Market
- 4
- Property Type
- Single Family Residential
- Property Sub Type
- Single Family Residence
- Stories
- One Level
Property Description
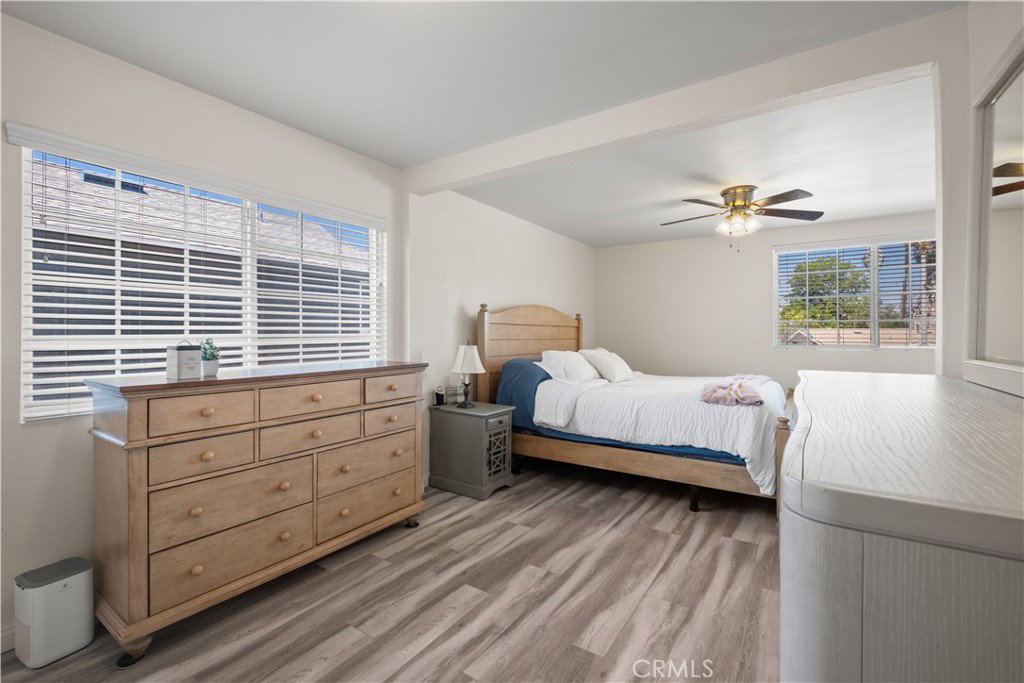
Welcome to 17333 Towne Ct., Carson a beautifully maintained two-story home nestled on a quiet cul-de-sac in a highly desirable location, just minutes from major freeways, Dignity Health Sports Park, Cal State Dominguez Hills, shopping, dining, and more. This move in ready home offers 5 bedrooms, 3 full bathrooms, and approximately 1,866 square feet of living space on a generous 6,493 square-foot lot. The versatile floor plan features four bedrooms and two bathrooms upstairs, with one bedroom and one full bathroom downstairs, ideal for multi-generational living, guests, or a home office. Enjoy a formal living room with a cozy fireplace, a formal dining room, and a spacious family room that opens to the updated kitchen, complete with quartz countertops, oak cabinetry, and a stainless-steel dishwasher. The primary suite features a remodeled en-suite bathroom and a walk-in closet. Recent upgrades include vinyl plank flooring (2019), updated lighting, a newer roof (approximately two years old), fully repiped plumbing, upgraded electrical, solar, and central heating and air conditioning. The expansive backyard offers endless possibilities for entertaining or relaxing, while the attached two-car garage provides added convenience. A rare bonus: In addition to being an exceptional family home, this property also offers outstanding investment potential. Subject to buyer verification and City approval, the lot may offer the opportunity for redevelopment into a four-unit residential project, creating future income-producing possibilities. Move in ready and ideally located, this is a rare opportunity to own a home that offers both comfortable living and exciting future potential.
/u.realgeeks.media/tonylanzhomes/Tony_Lanz_Logo_Transparent_sm.png)
Additional Information
- Appliances
- Dishwasher, Gas Range, Microwave, Refrigerator
- Pool Description
- None
- Fireplace Description
- Living Room
- Heat
- Central, Fireplace(s)
- Cooling
- Yes
- Cooling Description
- Central Air
- View
- None
- Garage Spaces Total
- 2
- Sewer
- Public Sewer
- Water
- Public
- School District
- Los Angeles Unified
- Interior Features
- Breakfast Bar, Separate/Formal Dining Room, Walk-In Closet(s)
- Attached Structure
- Detached
- Number Of Units Total
- 1
Listing courtesy of Listing Agent: Estefania Jarvie (stepha@davidsongroupre.com) from Listing Office: Bayside.
Mortgage Calculator
Based on information from California Regional Multiple Listing Service, Inc. as of . This information is for your personal, non-commercial use and may not be used for any purpose other than to identify prospective properties you may be interested in purchasing. Display of MLS data is usually deemed reliable but is NOT guaranteed accurate by the MLS. Buyers are responsible for verifying the accuracy of all information and should investigate the data themselves or retain appropriate professionals. Information from sources other than the Listing Agent may have been included in the MLS data. Unless otherwise specified in writing, Broker/Agent has not and will not verify any information obtained from other sources. The Broker/Agent providing the information contained herein may or may not have been the Listing and/or Selling Agent.