4313 W 133rd, Hawthorne, CA 90250
- $1,499,000




- List Price
- $1,499,000
- Status
- ACTIVE
- MLS#
- SB26156279
- Year Built
- 1984
- Lot Size
- 8,703
- Acres
- 0.20
- Lot Location
- Back Yard, Lawn, Sprinkler System, Yard
- Days on Market
- 4
- Property Type
- Multifamily
- Style
- Traditional
- Property Sub Type
- Triplex
- Stories
- Two Levels
Property Description
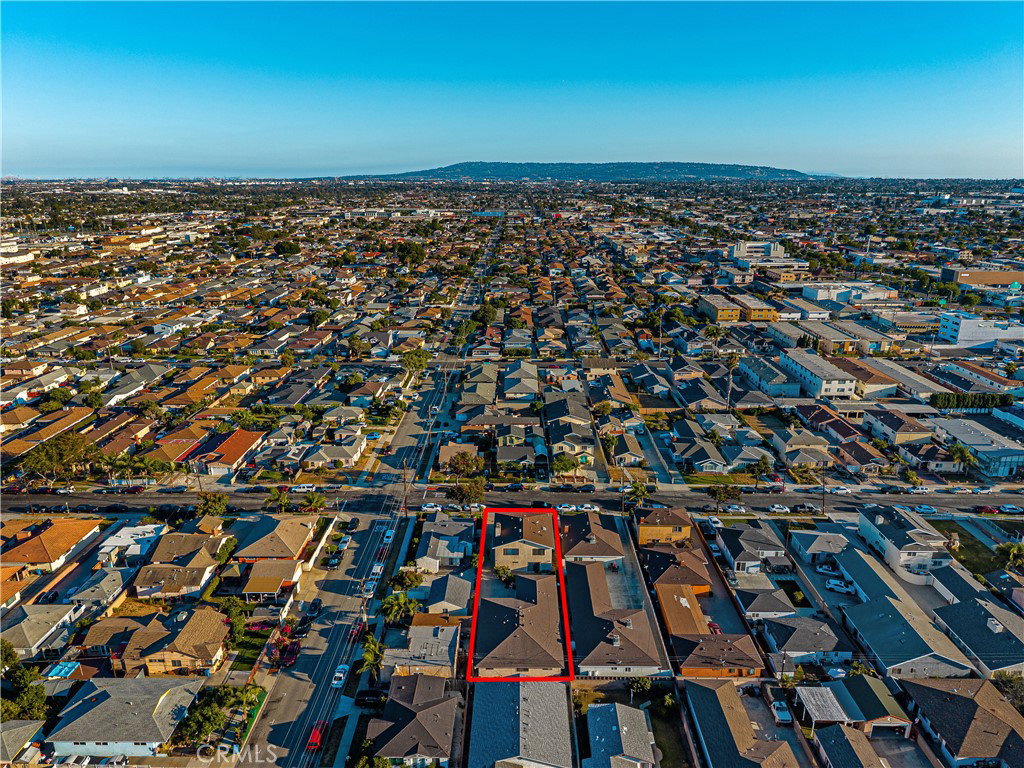
Rare Hawthorne triplex offering an ideal blend of owner-user flexibility, income potential, and South Bay convenience. The spacious front unit lives more like a single-family home, featuring large bedrooms, massive walk in closets, vaulted upstairs great room, and a comfortable layout well-suited for an owner-occupant seeking extra space while benefiting from rental income. The home has been remodeled including the kitchen and baths. Tucked behind, the two rear 2-bedroom 2-bath units provide excellent mortgage-helper potential, creating a smart opportunity for buyers looking to offset expenses, build long-term wealth, or expand their investment portfolio. Set in a central Hawthorne location, 4313 W 133rd Street offers easy access to local shopping, dining, schools, parks, major employment centers, LAX, SoFi Stadium, the South Bay tech and aerospace corridor, and the beaches of Manhattan Beach, El Segundo, and the greater coastal community. Whether you are an owner-user looking for a practical path into multifamily ownership or an investor seeking a well-located South Bay asset, this property presents a compelling combination of space, utility, and upside.
/u.realgeeks.media/tonylanzhomes/Tony_Lanz_Logo_Transparent_sm.png)
Additional Information
- Appliances
- Electric Range, Gas Water Heater, Microwave, Refrigerator
- Pool Description
- None
- Fireplace Description
- Decorative, Den, Dining Room, Kitchen, Primary Bedroom, Outside
- Heat
- Central
- Cooling
- Yes
- Cooling Description
- Central Air
- View
- None
- Exterior Construction
- Brick, Stucco
- Roof
- Composition
- Garage Spaces Total
- 6
- Sewer
- Public Sewer
- Water
- Public
- Interior Features
- Beamed Ceilings, Wet Bar, Balcony, Ceiling Fan(s), Quartz Counters, Bedroom on Main Level, Jack and Jill Bath, Main Level Primary, Primary Suite, Walk-In Closet(s)
- Attached Structure
- Attached
- Number Of Units Total
- 3
- Gross Scheduled Income
- $43,200
- Operating Expense
- 9080
Listing courtesy of Listing Agent: Scott McCain (scott.mccain@compass.com) from Listing Office: Compass.
Mortgage Calculator
Based on information from California Regional Multiple Listing Service, Inc. as of . This information is for your personal, non-commercial use and may not be used for any purpose other than to identify prospective properties you may be interested in purchasing. Display of MLS data is usually deemed reliable but is NOT guaranteed accurate by the MLS. Buyers are responsible for verifying the accuracy of all information and should investigate the data themselves or retain appropriate professionals. Information from sources other than the Listing Agent may have been included in the MLS data. Unless otherwise specified in writing, Broker/Agent has not and will not verify any information obtained from other sources. The Broker/Agent providing the information contained herein may or may not have been the Listing and/or Selling Agent.