1061 Harbor Heights Dr. Unit G, Harbor City, CA 90710
- $479,000
- 2
- BD
- 1
- BA
- 786
- SqFt




- List Price
- $479,000
- Price Change
- ▼ $6,000 1784250990
- Status
- ACTIVE
- MLS#
- SB26127569
- Year Built
- 1999
- Bedrooms
- 2
- Bathrooms
- 1
- Living Sq. Ft
- 786
- Lot Size
- 37,461
- Acres
- 0.86
- Days on Market
- 41
- Property Type
- Condo
- Property Sub Type
- Condominium
- Stories
- One Level
Property Description
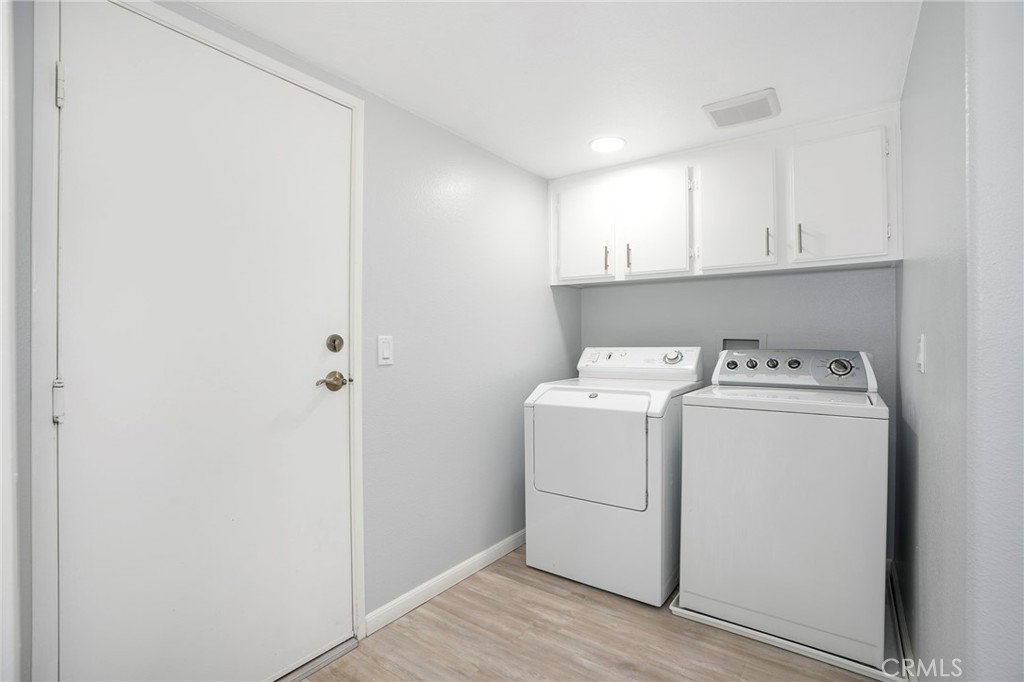
BONUS ROOM + MOVE-IN READY! Welcome to this beautifully updated 2-bedroom, 1-bath corner-unit condo located in the desirable Harbor Village community. This single-story home offers approximately 786 sq. ft. of living space, not including the additional bonus room located in the garage. The bright and inviting floor plan features an upgraded kitchen and bathroom, newer waterproof laminate flooring, fresh interior paint, recessed lighting, and numerous thoughtful improvements throughout. A versatile bonus room in the garage, measuring approximately 10' x 14', provides additional usable space beyond the stated 786 sq. ft.—ideal for a home office, gym, hobby room, or creative space. An additional storage area offers even more room for organization and storage. Low HOA dues add to the exceptional value of this property. Harbor Village is a 24-hour guard-gated community offering an impressive array of amenities, including two swimming pools, a clubhouse, fitness center, basketball court, three playground areas, BBQ areas, abundant guest parking throughout the community, nightly security patrol, and an after-school program for residents. Conveniently located near shopping, dining, parks, schools, and major freeways, this thoughtfully updated home offers comfort, convenience, and exceptional versatility in one of Harbor City's desirable gated communit
/u.realgeeks.media/tonylanzhomes/Tony_Lanz_Logo_Transparent_sm.png)
Additional Information
- HOA
- 398
- Frequency
- Monthly
- Association Amenities
- Clubhouse, Controlled Access, Fitness Center, Management, Maintenance Front Yard, Other Courts, Barbecue, Picnic Area, Playground, Pool, Pets Allowed, Guard, Security, Trash
- Appliances
- Dishwasher, Exhaust Fan, Gas Oven, Gas Water Heater, Self Cleaning Oven, Vented Exhaust Fan, Water To Refrigerator, Water Heater
- Pool Description
- Fenced, Filtered, In Ground, Association
- Heat
- Central
- Cooling Description
- None
- View
- None
- Exterior Construction
- Copper Plumbing
- Roof
- Common Roof
- Garage Spaces Total
- 2
- Sewer
- Public Sewer
- Water
- Public
- School District
- Los Angeles Unified
- Interior Features
- Built-in Features, Ceiling Fan(s), Recessed Lighting, Storage, Tile Counters, Unfurnished, All Bedrooms Down
- Attached Structure
- Attached
- Number Of Units Total
- 1
Listing courtesy of Listing Agent: Dicla Bitar (lisbeth.bitar@redfin.com) from Listing Office: Redfin Corporation.
Mortgage Calculator
Based on information from California Regional Multiple Listing Service, Inc. as of . This information is for your personal, non-commercial use and may not be used for any purpose other than to identify prospective properties you may be interested in purchasing. Display of MLS data is usually deemed reliable but is NOT guaranteed accurate by the MLS. Buyers are responsible for verifying the accuracy of all information and should investigate the data themselves or retain appropriate professionals. Information from sources other than the Listing Agent may have been included in the MLS data. Unless otherwise specified in writing, Broker/Agent has not and will not verify any information obtained from other sources. The Broker/Agent providing the information contained herein may or may not have been the Listing and/or Selling Agent.