1331 Abraham Terrace, Harbor City, CA 90710
- $895,000
- 3
- BD
- 3
- BA
- 1,903
- SqFt




- List Price
- $895,000
- Status
- ACTIVE
- MLS#
- SB26113060
- Year Built
- 1994
- Bedrooms
- 3
- Bathrooms
- 3
- Living Sq. Ft
- 1,903
- Lot Size
- 58,714
- Acres
- 1.35
- Lot Location
- Near Park
- Days on Market
- 19
- Property Type
- Single Family Residential
- Property Sub Type
- Single Family Residence
- Stories
- Two Levels
Property Description
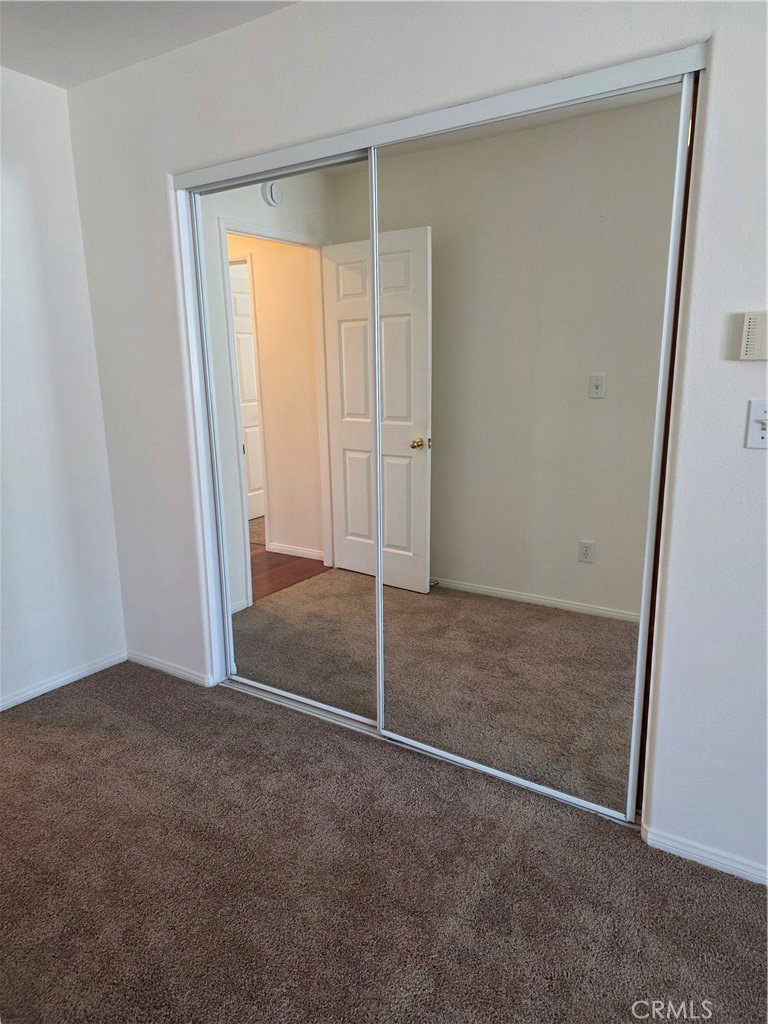
This beautiful Freestanding 2 -story home is located in a much sought after Shadowbrook Estate Gated Community in Harbor City. Quiet inner location. Bright and airy home that is ready for new homeowners. On the Main Floor: Marble entry floors, Guest powder room. Rich Mahogany Hardwoods in Living room and dining room/area. Elegant stone fireplace. Spacious Kitchen with granite countertop. A mobile Island. Direct access to the 2-car attached garage from the kitchen. Sliding door from the dining area leads to an enclosed private backyard. 2nd Floor: Primary Bedroom with vaulted ceiling, Brand New Carpet, a huge, oversized walk -in closet with new carpet. Plantation Shutters. En suite primary bathroom with separate marble shower, separate tub, dual sinks with all new faucets/fixtures. Skylight, and plantation shutters. 2 additional bedrooms upstairs - one with brand new carpet, one with Mahogany hardwood and shares Hallway full bath. XTRA Spacious Laundry room with lots of Built-in cabinets and storage space. Tankless water heater (2020). Roof installed 2020. Fresh New Paint just completed inside. 2 car attached garage with direct access has Lots of wall cabinets for storage. Shadowbrook Estate Complex offers a community swimming pool, spa, BBQ area, beautiful palm trees and ample guest parking. All these within minutes from the park, freeway, beaches, shopping, etc.
/u.realgeeks.media/tonylanzhomes/Tony_Lanz_Logo_Transparent_sm.png)
Additional Information
- HOA
- 350
- Frequency
- Monthly
- Association Amenities
- Maintenance Grounds, Management, Maintenance Front Yard, Barbecue, Pool, Spa/Hot Tub, Water
- Pool Description
- Community, Association
- Fireplace Description
- Living Room
- Heat
- Central
- Cooling
- Yes
- Cooling Description
- Central Air
- View
- None
- Garage Spaces Total
- 2
- Sewer
- Public Sewer
- Water
- Public
- School District
- Los Angeles Unified
- Interior Features
- All Bedrooms Up
- Attached Structure
- Detached
- Number Of Units Total
- 89
Listing courtesy of Listing Agent: Jessica Kim (JKRESOLD@gmail.com) from Listing Office: The Realestate Group.
Mortgage Calculator
Based on information from California Regional Multiple Listing Service, Inc. as of . This information is for your personal, non-commercial use and may not be used for any purpose other than to identify prospective properties you may be interested in purchasing. Display of MLS data is usually deemed reliable but is NOT guaranteed accurate by the MLS. Buyers are responsible for verifying the accuracy of all information and should investigate the data themselves or retain appropriate professionals. Information from sources other than the Listing Agent may have been included in the MLS data. Unless otherwise specified in writing, Broker/Agent has not and will not verify any information obtained from other sources. The Broker/Agent providing the information contained herein may or may not have been the Listing and/or Selling Agent.