1524 251st Street Unit B, Harbor City, CA 90710
- $899,900
- 4
- BD
- 4
- BA
- 2,232
- SqFt





- List Price
- $899,900
- Price Change
- ▼ $80,099 1784965312
- Status
- ACTIVE
- MLS#
- SB26045150
- Year Built
- 1990
- Bedrooms
- 4
- Bathrooms
- 4
- Living Sq. Ft
- 2,232
- Lot Size
- 7,415
- Acres
- 0.17
- Days on Market
- 97
- Property Type
- Condo
- Property Sub Type
- Condominium
- Stories
- Two Levels
Property Description
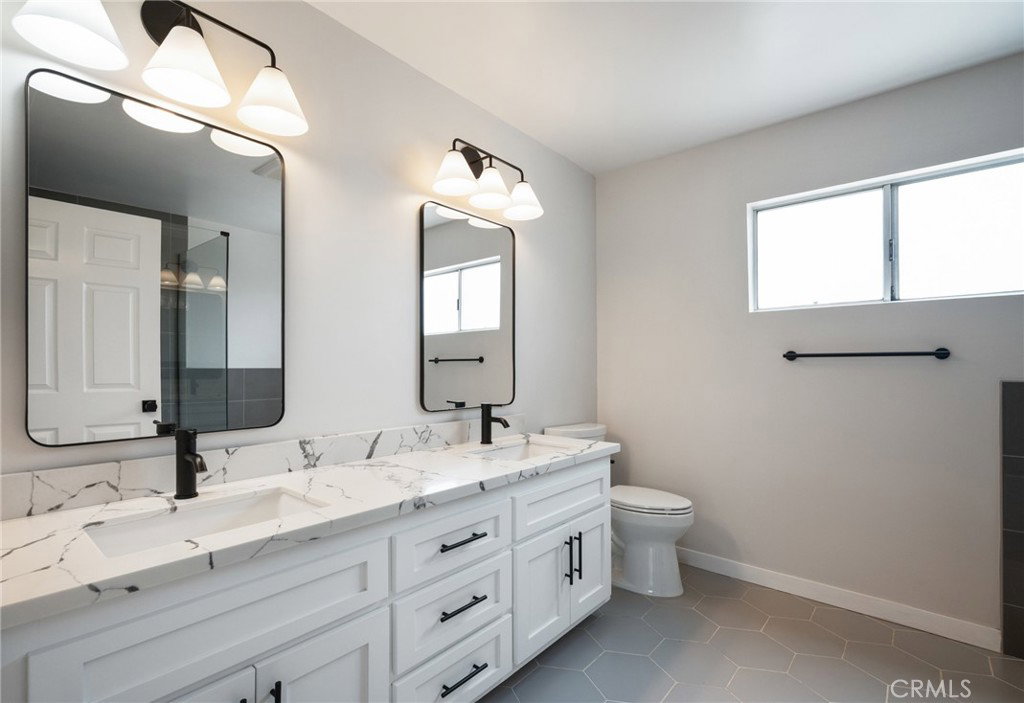
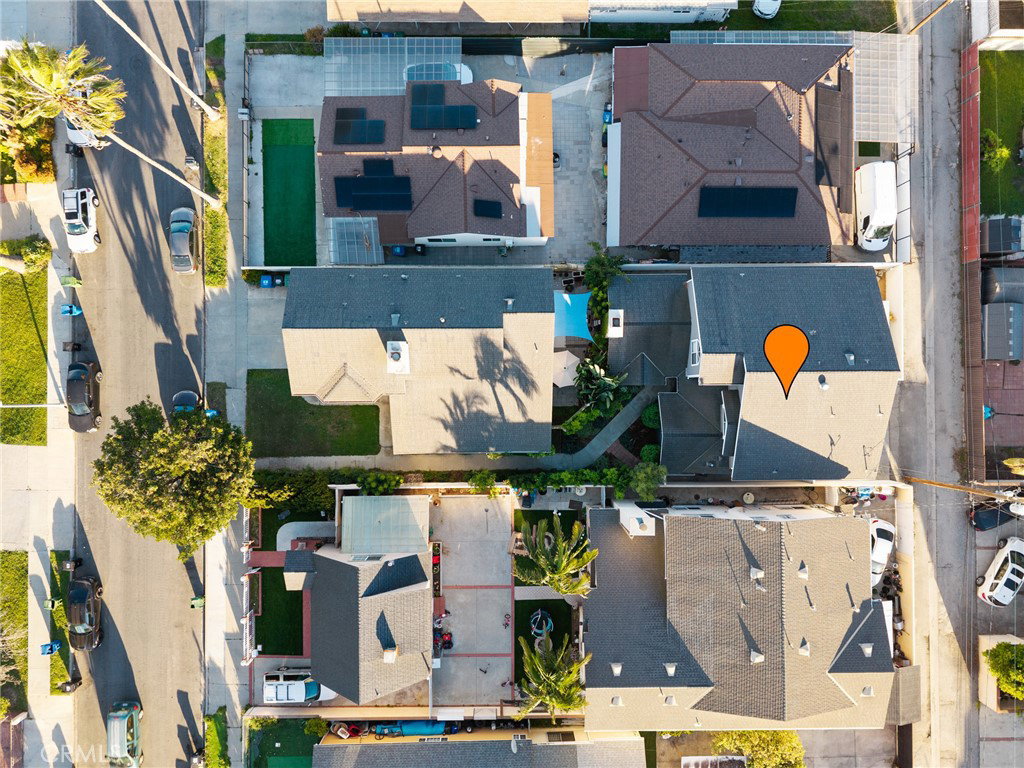
Experience the perfect blend of privacy and scale in this impressive, luxurious residence! Tucked quietly at the back of a two-unit lot, this smart home lives like a grand single-family estate with 2,232 sq. ft. of meticulously designed living space combined with smart home appliances, thermostat, garage door, energy-efficient heat pump HVAC, tankless water heater. *No HOA. *No shared walls. The Grand Main Floor: Designed for those who love to host, the first floor offers a sophisticated flow that leads you from the elegance of a grand formal living room anchored by a cozy fireplace and an elegant formal dining room—perfect for entertaining. For the chef, a beautifully updated kitchen featuring soft-close cabinetry and a social breakfast bar that opens seamlessly to a welcoming family room. Also on the first floor you’ll find a rare downstairs guest suite/office complete with a bathroom. A discreet laundry area, powder room, and direct access to your 2-car attached garage. Your Upstairs Sanctuary is a true retreat from the world. It features three oversized bedrooms and two full bathrooms, highlighted by the Primary Suite: A palatial sanctuary boasting a spa-inspired luxury ensuite and a massive walk-in closet. It’s not just a bedroom; it’s your own private escape. Indoor-Outdoor Harmony: Step outside to your relaxing patio retreat—a private oasis perfect for summer BBQs, morning coffee, or unwinding under the stars. With convenient alley access to the garage, the layout offers unparalleled convenience and privacy. The Location & Opportunity: Ideally situated on the pulse of the South Bay, you are seconds from Torrance, Lomita, and minutes from the Beach Cities.
/u.realgeeks.media/tonylanzhomes/Tony_Lanz_Logo_Transparent_sm.png)
Additional Information
- Pool Description
- None
- Fireplace Description
- Living Room
- Heat
- Heat Pump
- Cooling
- Yes
- Cooling Description
- Heat Pump
- View
- City Lights
- Patio
- Patio
- Garage Spaces Total
- 2
- Sewer
- Public Sewer
- Water
- Public
- School District
- Los Angeles Unified
- Interior Features
- Breakfast Bar, Separate/Formal Dining Room, Walk-In Closet(s)
- Attached Structure
- Detached
- Number Of Units Total
- 1
Listing courtesy of Listing Agent: Jane Castillo (janecastillo@kw.com) from Listing Office: Keller Williams Realty.
Mortgage Calculator
Based on information from California Regional Multiple Listing Service, Inc. as of . This information is for your personal, non-commercial use and may not be used for any purpose other than to identify prospective properties you may be interested in purchasing. Display of MLS data is usually deemed reliable but is NOT guaranteed accurate by the MLS. Buyers are responsible for verifying the accuracy of all information and should investigate the data themselves or retain appropriate professionals. Information from sources other than the Listing Agent may have been included in the MLS data. Unless otherwise specified in writing, Broker/Agent has not and will not verify any information obtained from other sources. The Broker/Agent providing the information contained herein may or may not have been the Listing and/or Selling Agent.