7886 E Cramer ST, Long Beach, CA 90808
- $1,549,000
- 3
- BD
- 2
- BA
- 2,004
- SqFt




- List Price
- $1,549,000
- Status
- ACTIVE UNDER CONTRACT
- MLS#
- PW26154523
- Year Built
- 1969
- Bedrooms
- 3
- Bathrooms
- 2
- Living Sq. Ft
- 2,004
- Lot Size
- 5,874
- Acres
- 0.13
- Lot Location
- Back Yard, Front Yard, Sprinklers In Front, Lawn, Landscaped, Yard
- Days on Market
- 10
- Property Type
- Single Family Residential
- Property Sub Type
- Single Family Residence
- Stories
- One Level
- Neighborhood
- Eldorado (Eld)
Property Description
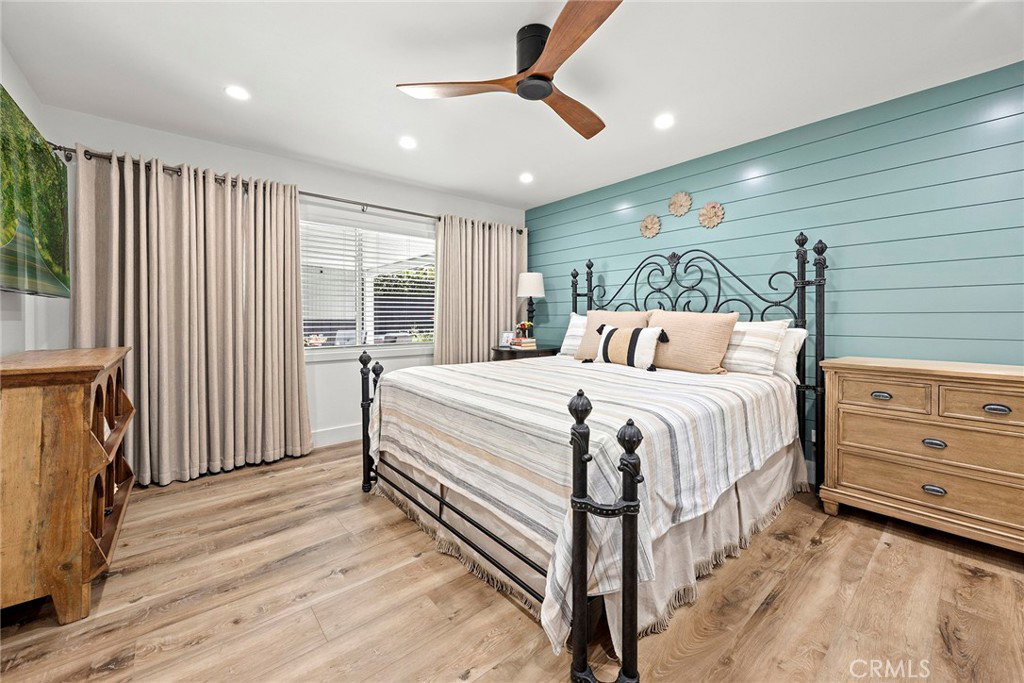
Welcome to 7886 E Cramer, completely renovated in 2021, this beautifully updated home offers a rare blend of custom craftsmanship, thoughtful design, and effortless indoor-outdoor living. From the moment you arrive, the curb appeal is undeniable, showcasing attractive brickwork, premium HardieBacker siding, custom iron railing, and a striking 42-inch solid walnut front door that sets the tone for the quality found throughout. This home is situated in the highly coveted El Dorado Park Estates, home of the award-winning school, Newcomb Academy, and conveniently close to El Dorado Park, the Nature Center, Golf Course, bike trails, shopping, restaurants, and easy freeway access! Inside, the home opens to a bright and inviting floor plan with a dramatic wall of shiplap, a raised living room floor, and expansive open-concept living spaces designed for both everyday comfort and entertaining. Wide 9-inch luxury vinyl plank flooring runs throughout, while the kitchen, bathrooms, and hallway feature custom solid wood cabinetry that adds warmth, function, and timeless character. The kitchen is exceptionally well-appointed with a suite of upgraded appliances, including a Sub-Zero refrigerator, Wolf range, microwave drawer, and beverage fridge, creating a space that is as stylish as it is functional. Three sets of French doors, each fitted with custom screens, open to the front porch, side atrium, and back porch, bringing in natural light and creating a seamless connection to the outdoor living areas. Originally designed as a four-bedroom home, the bedroom nearest the primary suite has been transformed into an impressive walk-in closet. For buyers seeking additional bedroom space, this room can easily be converted back to its original use. The outdoor spaces continue to impress with a large covered patio perfect for relaxing or entertaining, a low-maintenance backyard finished with artificial grass, and a storage shed set on a concrete pad for added convenience. A new roof, all new windows and doors, plumbing and electrical completes the extensive list of upgrades - all permitted - offering both style and peace of mind. With high-end finishes, custom details, and flexible living space, this move-in-ready home is a standout opportunity for buyers seeking comfort, quality, and modern appeal.
/u.realgeeks.media/tonylanzhomes/Tony_Lanz_Logo_Transparent_sm.png)
Additional Information
- Pool Description
- None
- Fireplace Description
- Wood Burning
- Heat
- Central
- Cooling
- Yes
- Cooling Description
- Central Air
- View
- None
- Garage Spaces Total
- 2
- Sewer
- Public Sewer
- Water
- Public
- School District
- Long Beach Unified
- Interior Features
- All Bedrooms Down
- Attached Structure
- Detached
- Number Of Units Total
- 1
Listing courtesy of Listing Agent: Lauren Burton (mrslaurenburton@gmail.com) from Listing Office: Ignite RE Group.
Mortgage Calculator
Based on information from California Regional Multiple Listing Service, Inc. as of . This information is for your personal, non-commercial use and may not be used for any purpose other than to identify prospective properties you may be interested in purchasing. Display of MLS data is usually deemed reliable but is NOT guaranteed accurate by the MLS. Buyers are responsible for verifying the accuracy of all information and should investigate the data themselves or retain appropriate professionals. Information from sources other than the Listing Agent may have been included in the MLS data. Unless otherwise specified in writing, Broker/Agent has not and will not verify any information obtained from other sources. The Broker/Agent providing the information contained herein may or may not have been the Listing and/or Selling Agent.