510 S Hewitt Street Unit 107, Los Angeles, CA 90013
- $1,499,000
- 4
- BD
- 2
- BA
- 2,630
- SqFt


- List Price
- $1,499,000
- Status
- ACTIVE
- MLS#
- P1-28200
- Year Built
- 2007
- Bedrooms
- 4
- Bathrooms
- 2
- Living Sq. Ft
- 2,630
- Lot Location
- Sprinklers None
- Days on Market
- 2
- Property Type
- Condo
- Property Sub Type
- Condominium
- Stories
- Two Levels
Property Description
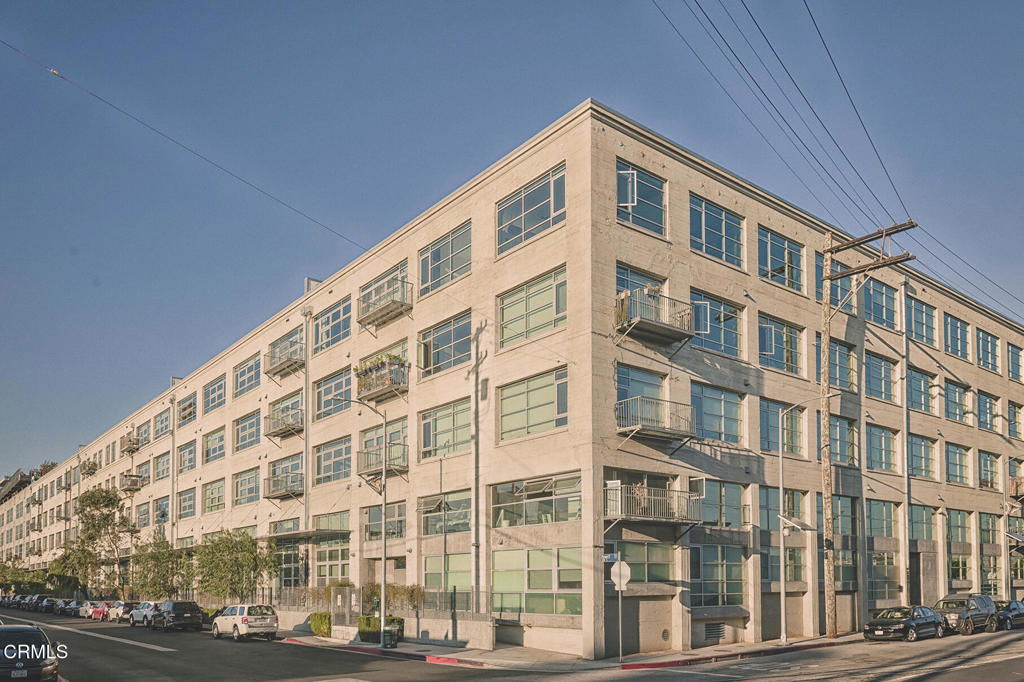
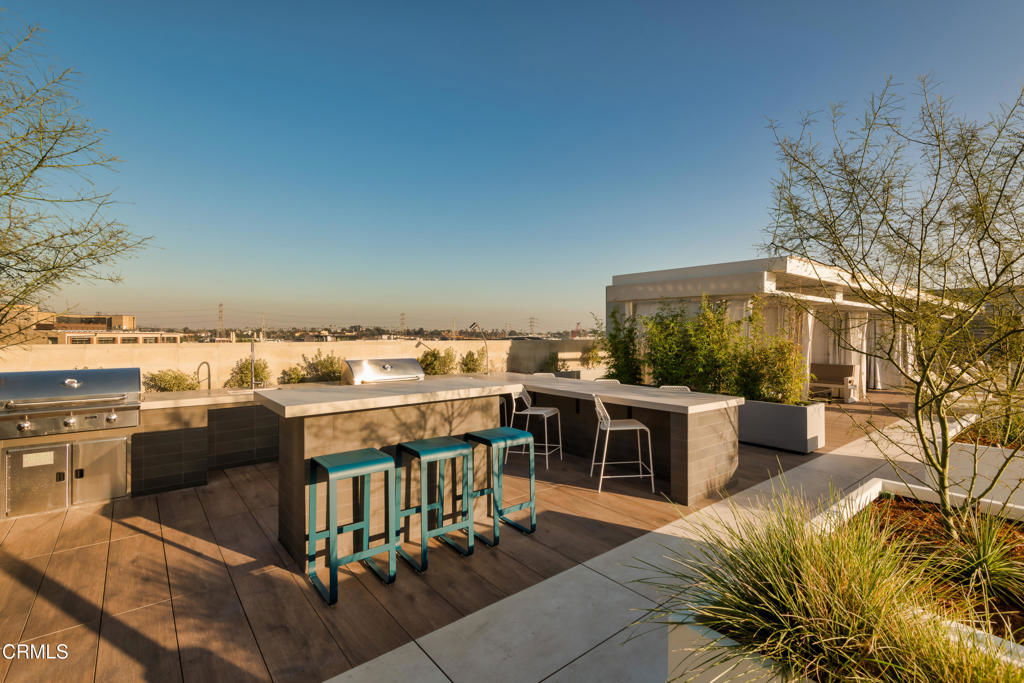
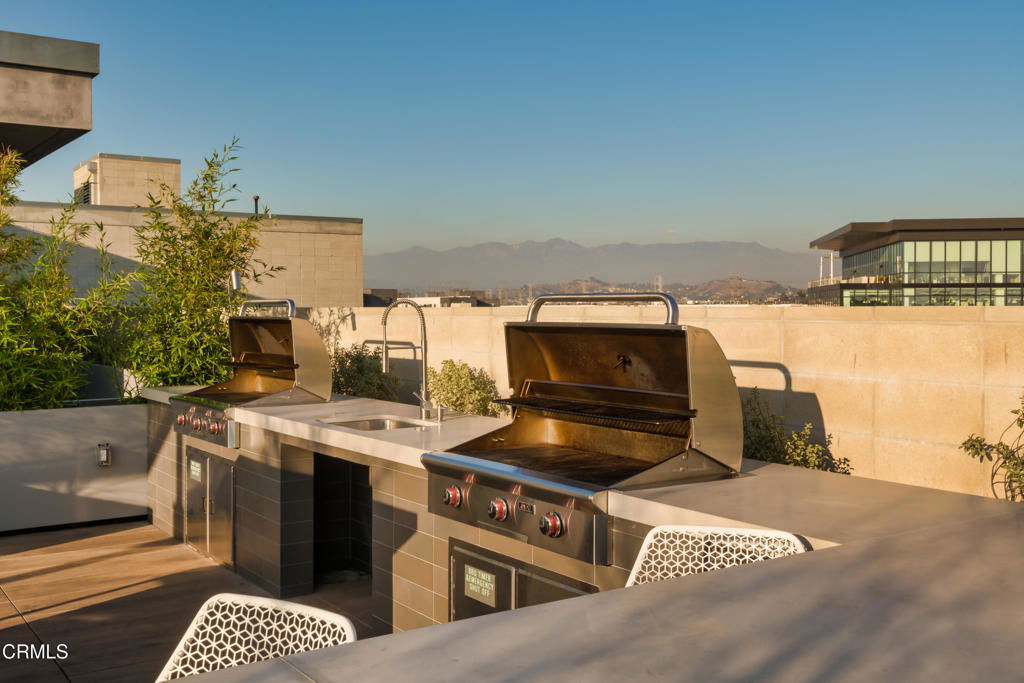
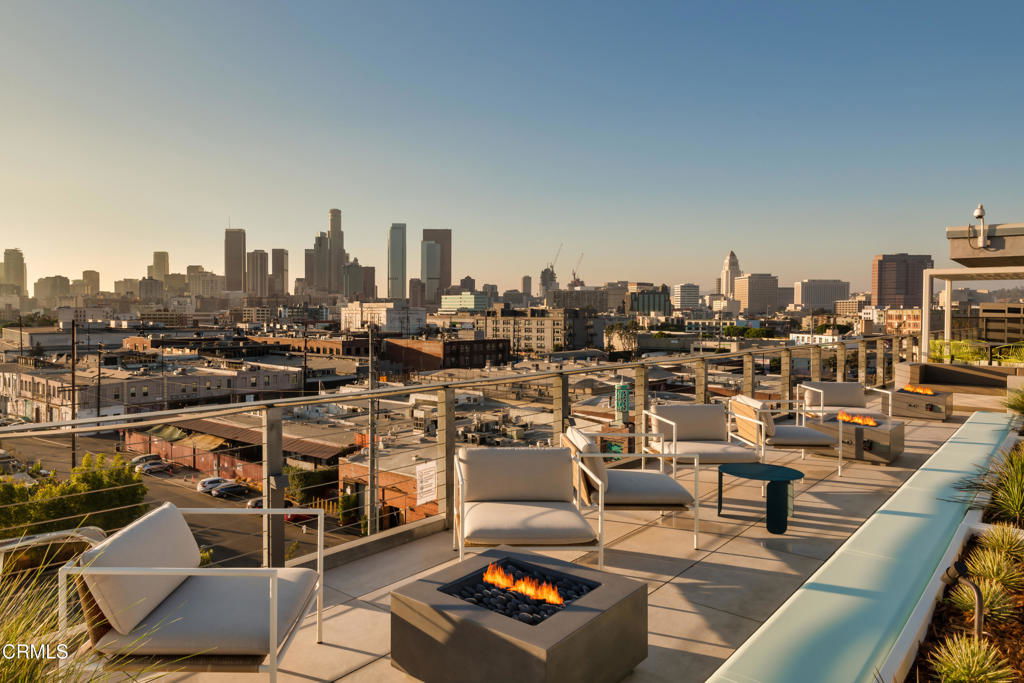
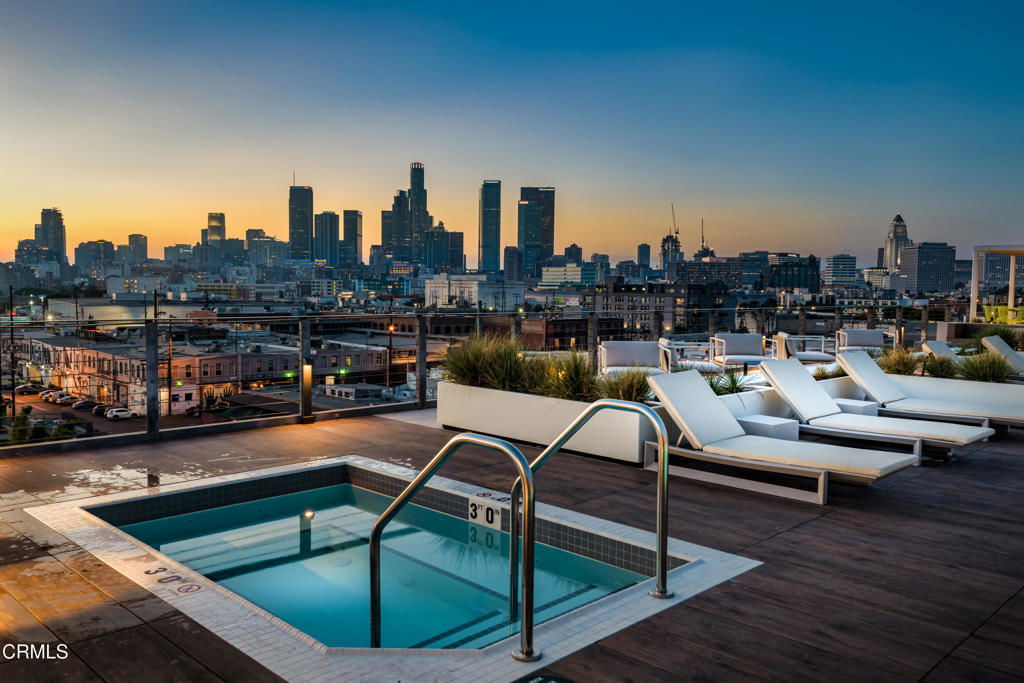
Originally designed as an open loft, this residence has been thoughtfully transformed into four distinct rooms with sleek sliding doors, blending architectural character with functional privacy. The redesign preserves the expansive volume and modern aesthetic of a true loft while creating defined spaces ideal for bedrooms, a home office, guest quarters, or a media room -- a rare configuration in this setting. The sliding door system allows for flexibility and flow, offering openness when desired and separation for comfort and quiet when needed. This presents a unique opportunity for a family to enjoy modern loft living in the heart of the city -- without sacrificing enclosed bedrooms and everyday practicality. A resort-style rooftop crowns the building, featuring a heated pool and spa, cabanas, BBQ areas, fire pits, a fully equipped fitness center, and breathtaking 360-degree skyline views -- an elevated extension of sophisticated urban living. Gated garage parking and 24/7 on-site security provide convenience and peace of mind. Step outside to experience the best of the Arts District, including Bavel, Girl & the Goat, Manuela, Verve, Blue Bottle, Hauser & Wirth, SoHo Warehouse, and more. With effortless access to Metro, train stations, and major freeways, this prime location offers the perfect balance of vibrant city energy and everyday ease.
/u.realgeeks.media/tonylanzhomes/Tony_Lanz_Logo_Transparent_sm.png)
Additional Information
- HOA
- 959
- Frequency
- Monthly
- Association Amenities
- Fitness Center, Fire Pit, Gas, Hot Water, Barbecue, Pool, Pet Restrictions, Pets Allowed, Spa/Hot Tub, Security, Trash, Water
- Appliances
- Dishwasher, Gas Cooktop, Gas Oven, Microwave, Refrigerator
- Pool
- Yes
- Pool Description
- In Ground, Association
- Heat
- Central
- Cooling
- Yes
- Cooling Description
- Central Air
- View
- City Lights
- Garage Spaces Total
- 2
- Sewer
- Sewer Tap Paid
- Water
- Public
- Interior Features
- High Ceilings
- Attached Structure
- Attached
Listing courtesy of Listing Agent: Jennifer Chan (jennifer.chan@compass.com) from Listing Office: COMPASS.
Mortgage Calculator
Based on information from California Regional Multiple Listing Service, Inc. as of . This information is for your personal, non-commercial use and may not be used for any purpose other than to identify prospective properties you may be interested in purchasing. Display of MLS data is usually deemed reliable but is NOT guaranteed accurate by the MLS. Buyers are responsible for verifying the accuracy of all information and should investigate the data themselves or retain appropriate professionals. Information from sources other than the Listing Agent may have been included in the MLS data. Unless otherwise specified in writing, Broker/Agent has not and will not verify any information obtained from other sources. The Broker/Agent providing the information contained herein may or may not have been the Listing and/or Selling Agent.