124 W Colorado Street Unit 401, Glendale, CA 91204
- $1,480,000
- 3
- BD
- 2
- BA
- 1,743
- SqFt




- List Price
- $1,480,000
- Status
- ACTIVE
- MLS#
- P1-28162
- Year Built
- 2017
- Bedrooms
- 3
- Bathrooms
- 2
- Living Sq. Ft
- 1,743
- Lot Size
- 21,885
- Acres
- 0.50
- Days on Market
- 5
- Property Type
- Condo
- Style
- See Remarks
- Property Sub Type
- Condominium
- Stories
- One Level
Property Description
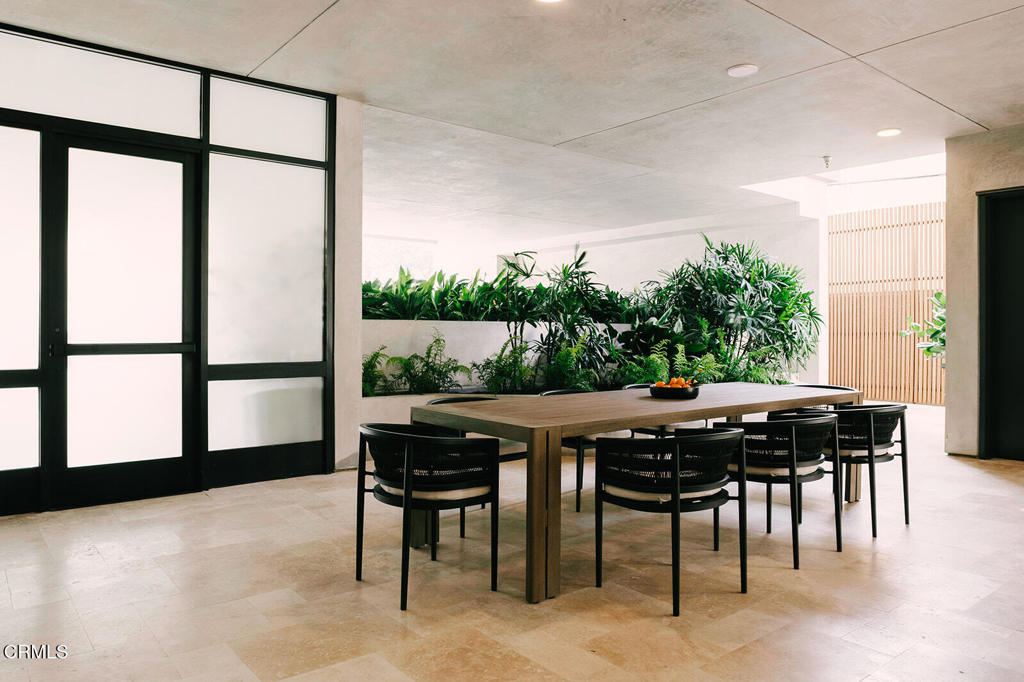
Experience refined urban living at Verdara Residences, Glendale's premier luxury condominium community located directly across from the Americana at Brand. This exceptional fourth-floor residence offers a spacious three-bedroom, two-bath floor plan with high ceilings, an open-concept living and dining area, and expansive windows showcasing beautiful views of the Downtown Los Angeles skyline. The stylish kitchen features stainless steel appliances and opens to the spacious dining area. The formal living room has a fireplace and a balcony with spectacular City Views. The generous primary suite includes an en-suite primary bath an ample closet space, while two additional bedrooms provide flexibility for family, guests, or a home office. Additional features include tankless water heater, Walk in closet and inside the unit laundry. Verdara's resort-style amenities include a Parisian style lobby, a fitness center, elegant indoor/outdoor residents' lounge, beautifully landscaped courtyard, controlled access, and secure subterranean parking. Enjoy an unparalleled pedestrian lifestyle just steps from world-class shopping, dining, entertainment, and parks, with convenient access to Downtown Los Angeles, Pasadena, Burbank, and major freeways.The photos features in the MLS showcase the interiors of the model units and they do not feature the interior of unit 401. Seller offering Seller Financing to qualified Buyers.
/u.realgeeks.media/tonylanzhomes/Tony_Lanz_Logo_Transparent_sm.png)
Additional Information
- HOA
- 798
- Frequency
- Monthly
- Association Amenities
- Fitness Center, Pet Restrictions, Recreation Room, Security
- Appliances
- Dishwasher, Microwave, Refrigerator, Tankless Water Heater
- Pool Description
- None
- Fireplace Description
- Living Room
- Heat
- Central
- Cooling
- Yes
- Cooling Description
- Central Air
- View
- City Lights, Neighborhood, Panoramic
- Garage Spaces Total
- 2
- Sewer
- Public Sewer
- Water
- Public
- Interior Features
- Balcony, Open Floorplan, Recessed Lighting, Unfurnished
- Attached Structure
- Attached
Listing courtesy of Listing Agent: Silva Hameline (elite@silvahameline.com) from Listing Office: Hameline Global.
Mortgage Calculator
Based on information from California Regional Multiple Listing Service, Inc. as of . This information is for your personal, non-commercial use and may not be used for any purpose other than to identify prospective properties you may be interested in purchasing. Display of MLS data is usually deemed reliable but is NOT guaranteed accurate by the MLS. Buyers are responsible for verifying the accuracy of all information and should investigate the data themselves or retain appropriate professionals. Information from sources other than the Listing Agent may have been included in the MLS data. Unless otherwise specified in writing, Broker/Agent has not and will not verify any information obtained from other sources. The Broker/Agent providing the information contained herein may or may not have been the Listing and/or Selling Agent.