840 E Green Street Unit 329, Pasadena, CA 91101
- $888,000
- 1
- BD
- 1
- BA
- 979
- SqFt




- List Price
- $888,000
- Status
- ACTIVE
- MLS#
- P1-27972
- Year Built
- 2006
- Bedrooms
- 1
- Bathrooms
- 1
- Living Sq. Ft
- 979
- Lot Location
- Sprinklers None
- Days on Market
- 17
- Property Type
- Condo
- Style
- Modern
- Property Sub Type
- Condominium
- Stories
- One Level
Property Description
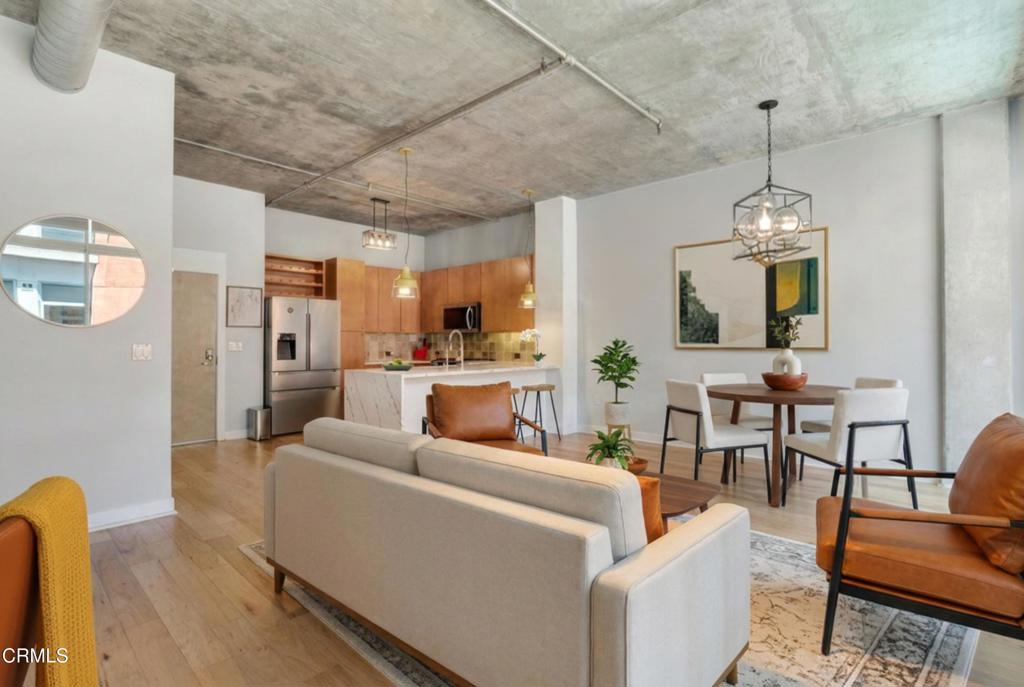
Experience life at Prado, one of Pasadena's most coveted luxury residences in the heart of the vibrant South Lake District. This exceptional 979 sq. ft. loft-style home blends sophisticated industrial design with refined contemporary finishes. Among its most distinctive features is one of the largest floor-to-ceiling window expanses in the building, framing tranquil pool views while filling the home with natural light beneath soaring 11-12 ft. ceilings.Remodeled in 2024, the designer kitchen showcases waterfall marble countertops, custom cabinetry, KitchenAid appliances, a European refrigerator, purified water filtration system, wine rack, and an oversized island perfect for gathering. Rich hardwood flooring flows throughout, while the spa-inspired bath features dual vanities, a soaking tub, separate shower, bidet toilet, and elegant finishes. A spacious walk-in closet, an office nook, in-unit laundry, assigned gated parking, and private storage complete the home.Just outside your door, enjoy Pasadena's finest restaurants, cafes, boutique shopping, and everyday conveniences, with Old Town Pasadena, Caltech, and Downtown LA just minutes away. Whether it's morning coffee, dinner with friends, or an evening stroll, everything you love is just moments from home. Prado's exceptional amenities create more than everyday convenience--they offer a lifestyle where every day feels a little more effortless, every outing is within reach, and coming home is the best part of your day.
/u.realgeeks.media/tonylanzhomes/Tony_Lanz_Logo_Transparent_sm.png)
Additional Information
- HOA
- 950
- Frequency
- Monthly
- Association Amenities
- Fitness Center, Maintenance Grounds, Meeting Room, Management, Outdoor Cooking Area, Barbecue, Pool, Pets Allowed, Recreation Room, Guard, Security, Storage
- Appliances
- Dishwasher, Gas Oven, Microwave, Refrigerator, Water Heater, Water Purifier, Dryer, Washer
- Pool
- Yes
- Pool Description
- In Ground, Association
- Heat
- Central
- Cooling
- Yes
- Cooling Description
- Central Air
- View
- Pool
- Exterior Construction
- Concrete
- Garage Spaces Total
- 1
- Sewer
- Public Sewer
- Water
- Public
- Interior Features
- Elevator, High Ceilings, Open Floorplan, All Bedrooms Down, Walk-In Closet(s)
- Attached Structure
- Attached
Listing courtesy of Listing Agent: Amy Ponce (amyponce888@gmail.com) from Listing Office: Coldwell Banker Realty.
Mortgage Calculator
Based on information from California Regional Multiple Listing Service, Inc. as of . This information is for your personal, non-commercial use and may not be used for any purpose other than to identify prospective properties you may be interested in purchasing. Display of MLS data is usually deemed reliable but is NOT guaranteed accurate by the MLS. Buyers are responsible for verifying the accuracy of all information and should investigate the data themselves or retain appropriate professionals. Information from sources other than the Listing Agent may have been included in the MLS data. Unless otherwise specified in writing, Broker/Agent has not and will not verify any information obtained from other sources. The Broker/Agent providing the information contained herein may or may not have been the Listing and/or Selling Agent.