141 S Hudson Avenue Unit 103, Pasadena, CA 91101
- $1,249,000
- 2
- BD
- 3
- BA
- 2,240
- SqFt




- List Price
- $1,249,000
- Status
- ACTIVE UNDER CONTRACT
- MLS#
- P1-27960
- Year Built
- 2006
- Bedrooms
- 2
- Bathrooms
- 3
- Living Sq. Ft
- 2,240
- Lot Size
- 11,606
- Acres
- 0.27
- Days on Market
- 17
- Property Type
- Condo
- Style
- Contemporary
- Property Sub Type
- Condominium
- Stories
- Two Levels
Property Description
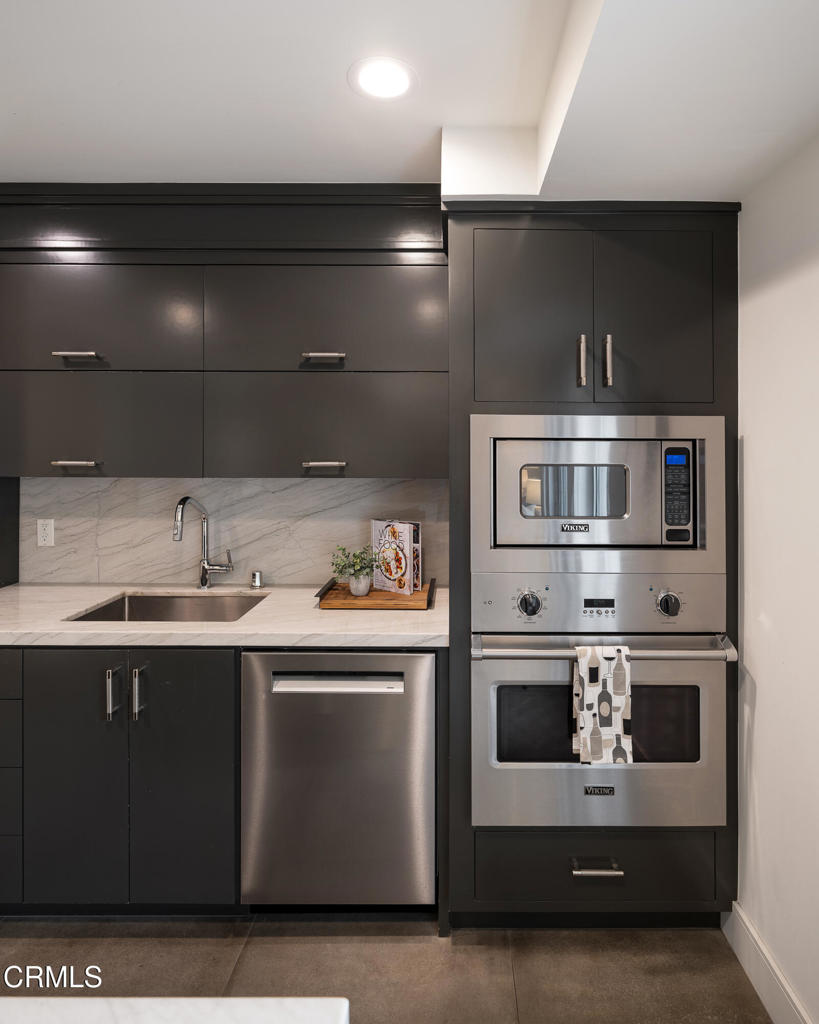
Welcome to The Hudson Lofts, where contemporary architecture, sophisticated design & an exceptional Pasadena location come together just moments from the South Lake District. This stunning multi-level residence offers dramatic living spaces, refined finishes & the privacy of a townhome. A slate stone walkway leads to a private front patio before an oversized solid-wood entry door welcomes you inside. Polished concrete-look porcelain tile flooring, soaring 2-story ceilings, clerestory windows & custom pendant lighting create an immediate sense of volume & light. Three frosted glass doors blur the line between indoor & outdoor living, opening the dining area to the front patio. The main level is designed for effortless entertaining. The chef's kitchen showcases natural stone countertops, an oversized island with counter seating, custom soft-close cabinetry, a pantry & a premium Viking appliance suite featuring a 5-burner gas cooktop, range hood, microwave & refrigerator, complemented by a Bosch dishwasher. The adjoining family room offers an inviting space to gather, while a dedicated laundry room provides additional storage & everyday convenience. A secondary bedroom & full bathroom complete the main level, offering flexibility for guests, a home office, or multigenerational living. Just beyond the family room, a tranquil private courtyard creates an intimate outdoor retreat with slate tile, a peaceful fountain, stone garden accents & mature potted trees providing natural privacy. Upstairs, hardwood flooring & recessed lighting continue throughout. An open loft bedroom overlooks the dramatic living spaces below, while a full bathroom serves the upper level. Privately positioned at the opposite end, the expansive primary suite offers a generous walk-in closet with custom built-ins & a luxurious ensuite designed for relaxation. Dual vanities with black stone countertops, a private water closet & an Asian-inspired wet room featuring a deep soaking tub alongside an oversized walk-in shower with dual shower heads create a truly exceptional retreat. Additional amenities include secure subterranean side-by-side parking, with dedicated EV chargers & storage & an unbeatable location just moments from South Lake Avenue's acclaimed dining, boutique shopping, Caltech, Old Pasadena & convenient Metro access. Offering contemporary architecture, premium finishes & an exceptional lock-and-leave lifestyle, this remarkable residence captures the very best of luxury living.
/u.realgeeks.media/tonylanzhomes/Tony_Lanz_Logo_Transparent_sm.png)
Additional Information
- HOA
- 686
- Frequency
- Monthly
- Association Amenities
- Controlled Access, Maintenance Grounds, Insurance, Trash
- Appliances
- Dishwasher, Gas Cooktop, Gas Oven, Refrigerator, Dryer, Washer
- Pool Description
- None
- Heat
- Central
- Cooling
- Yes
- Cooling Description
- Central Air
- View
- None
- Patio
- Stone, Tile
- Garage Spaces Total
- 2
- Sewer
- Unknown
- Water
- Public
- Interior Features
- Separate/Formal Dining Room, Eat-in Kitchen, High Ceilings, Pantry, Stone Counters, Recessed Lighting, Storage, Primary Suite, Walk-In Closet(s)
- Attached Structure
- Attached
Listing courtesy of Listing Agent: Jason Berns (jasonlaura@thebernsteam.com) from Listing Office: Keller Williams Realty.
Mortgage Calculator
Based on information from California Regional Multiple Listing Service, Inc. as of . This information is for your personal, non-commercial use and may not be used for any purpose other than to identify prospective properties you may be interested in purchasing. Display of MLS data is usually deemed reliable but is NOT guaranteed accurate by the MLS. Buyers are responsible for verifying the accuracy of all information and should investigate the data themselves or retain appropriate professionals. Information from sources other than the Listing Agent may have been included in the MLS data. Unless otherwise specified in writing, Broker/Agent has not and will not verify any information obtained from other sources. The Broker/Agent providing the information contained herein may or may not have been the Listing and/or Selling Agent.