11534 Promenade Drive, Santa Fe Springs, CA 90670
- $699,000
- 3
- BD
- 3
- BA
- 1,450
- SqFt






- List Price
- $699,000
- Status
- ACTIVE
- MLS#
- OC26154902
- Year Built
- 1992
- Bedrooms
- 3
- Bathrooms
- 3
- Living Sq. Ft
- 1,450
- Lot Size
- 1,267
- Acres
- 0.03
- Lot Location
- 2-5 Units/Acre
- Days on Market
- 12
- Property Type
- Townhome
- Style
- Mediterranean
- Property Sub Type
- Townhouse
- Stories
- Two Levels
Property Description
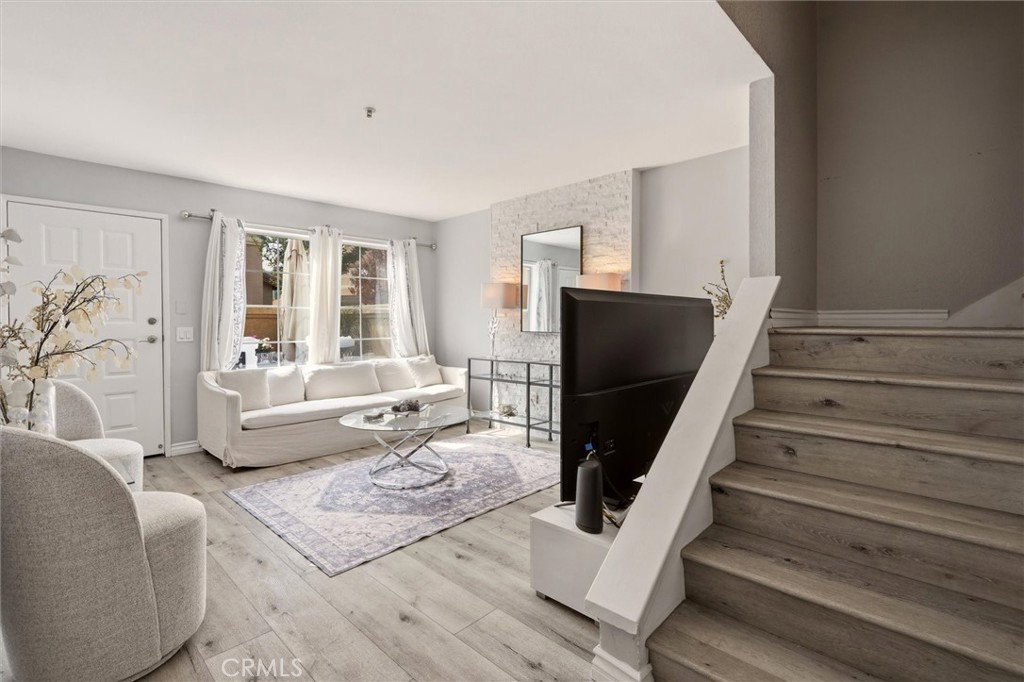
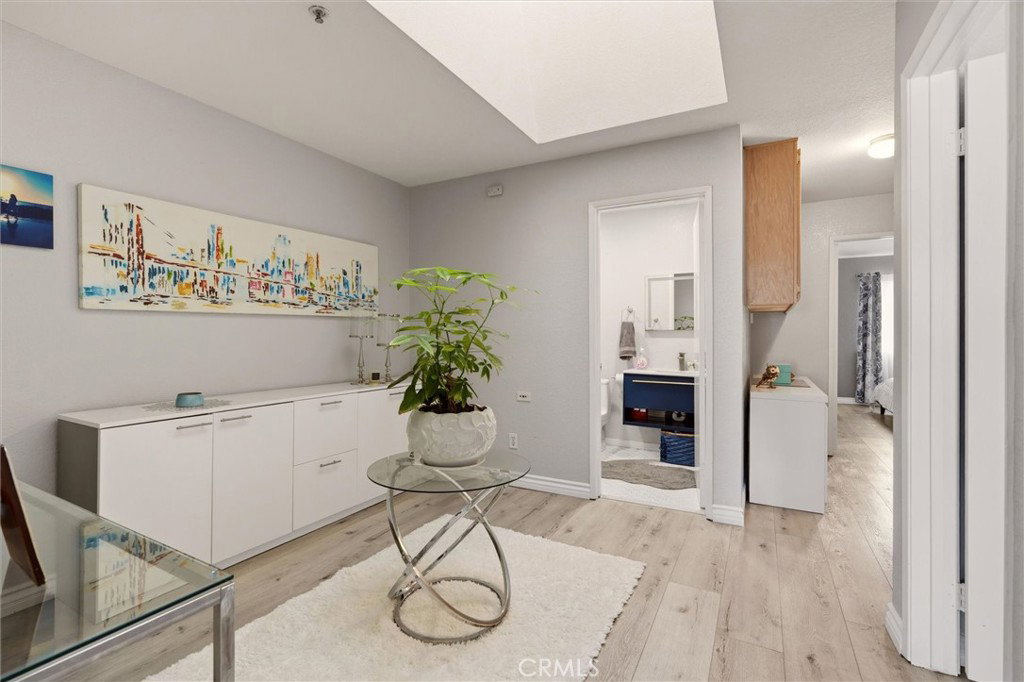
Welcome to this beautifully remodeled and move-in-ready home offering the perfect combination of comfort, style and modern design. Thoughtfully updated from top to bottom, this home offers an inviting layout complemented by abundant natural light and stylish wide-plank wood-look flooring. The spacious living room showcases a striking stacked-stone accent wall and flows seamlessly into the dining area, creating the perfect space for entertaining and everyday living. The fully remodeled kitchen is a true standout, featuring elegant quartz countertops, white shaker-style cabinetry, a designer geometric tile backsplash, recessed lighting, ample counter space, and newer stainless-steel appliances. The remodeled bathrooms offer contemporary finishes and fixtures that perfectly complement the home's sophisticated aesthetic. Additional upgrades include updated stair finishes and a neutral designer-inspired color palette that enhances every room. The attached two-car garage has been thoughtfully upgraded with extensive built-in cabinetry and countertop workspace, providing exceptional storage and organization while maintaining ample room for parking and everyday functionality. Combining style, functionality and quality craftsmanship this turnkey home has been meticulously maintained and thoughtfully updated, making it an exceptional opportunity for today's discerning buyer. Conveniently located near shopping, dining, and everyday amenities, with easy access to major freeways less than 5 minutes away, this home offers the ideal blend of modern living and convenience. Simply move in and enjoy!
/u.realgeeks.media/tonylanzhomes/Tony_Lanz_Logo_Transparent_sm.png)
Additional Information
- HOA
- 369
- Frequency
- Monthly
- Association Amenities
- Clubhouse, Dog Park, Picnic Area, Pool, Pets Allowed, Spa/Hot Tub, Trash
- Appliances
- Dishwasher, Gas Range, Microwave, Range Hood, Water Heater
- Pool Description
- Community, Association
- Heat
- Central
- Cooling
- Yes
- Cooling Description
- Central Air
- View
- None
- Exterior Construction
- Other
- Patio
- Enclosed, Front Porch, Patio, See Remarks
- Roof
- Shingle, See Remarks
- Garage Spaces Total
- 2
- Sewer
- Public Sewer
- Water
- Public
- School District
- Whittier Union High
- Interior Features
- Ceiling Fan(s), Crown Molding, Eat-in Kitchen, High Ceilings, Multiple Staircases, Open Floorplan, Quartz Counters, Stone Counters, Recessed Lighting, See Remarks, All Bedrooms Up
- Attached Structure
- Attached
- Number Of Units Total
- 1
Listing courtesy of Listing Agent: Claudia Mejia (c21claudiae@gmail.com) from Listing Office: CENTURY 21 Affiliated.
Mortgage Calculator
Based on information from California Regional Multiple Listing Service, Inc. as of . This information is for your personal, non-commercial use and may not be used for any purpose other than to identify prospective properties you may be interested in purchasing. Display of MLS data is usually deemed reliable but is NOT guaranteed accurate by the MLS. Buyers are responsible for verifying the accuracy of all information and should investigate the data themselves or retain appropriate professionals. Information from sources other than the Listing Agent may have been included in the MLS data. Unless otherwise specified in writing, Broker/Agent has not and will not verify any information obtained from other sources. The Broker/Agent providing the information contained herein may or may not have been the Listing and/or Selling Agent.