11613 Mcdonald, Culver City, CA 90230
- $2,449,999
- 5
- BD
- 4
- BA
- 2,571
- SqFt


- List Price
- $2,449,999
- Status
- ACTIVE
- MLS#
- OC26138568
- Year Built
- 1951
- Bedrooms
- 5
- Bathrooms
- 4
- Living Sq. Ft
- 2,571
- Lot Size
- 5,001
- Acres
- 0.11
- Lot Location
- 0-1 Unit/Acre
- Days on Market
- 32
- Property Type
- Single Family Residential
- Property Sub Type
- Single Family Residence
- Stories
- Two Levels
Property Description
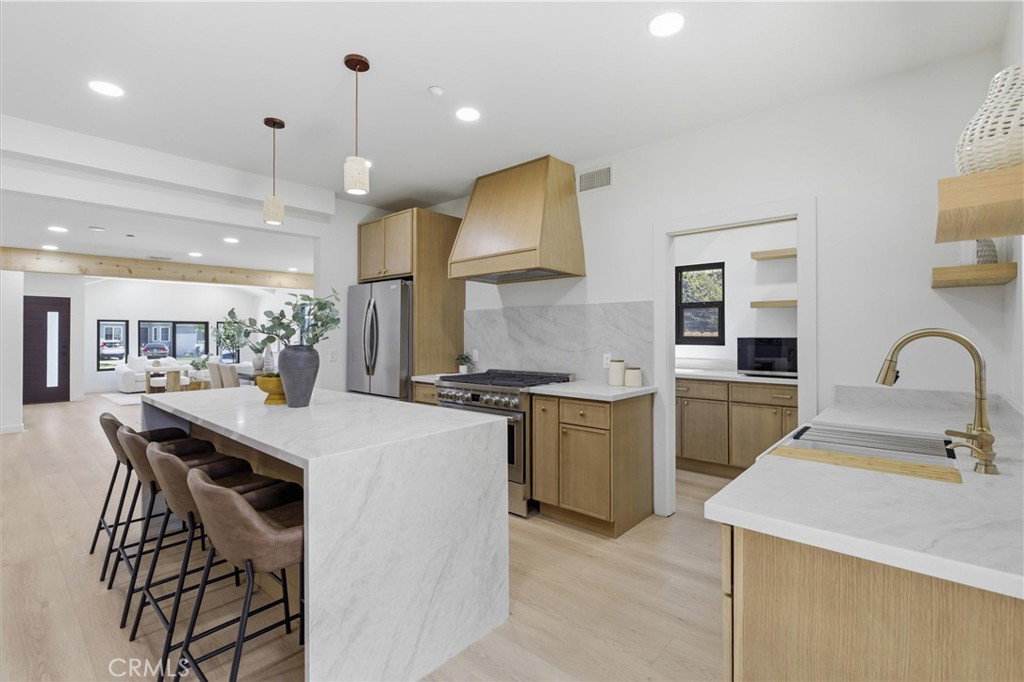
Welcome to 11613 McDonald Street, a stunning, fully reimagined 5-bedroom, 4-bathroom home in the heart of Culver City offering 2,571 square feet of thoughtfully renovated living space. No detail was overlooked in this head-to-toe transformation. From the moment you arrive, you'll notice the beautifully refreshed exterior, lush landscaped front yard, and brand new windows and doors that set the tone for what's inside. Step in and discover a bright, open layout finished with a curated selection of premium materials including designer tile, waterproof laminate flooring, and rich natural stone accents throughout. The fully updated kitchen is a showstopper, featuring modern cabinetry, high-end finishes, and a seamless flow perfect for entertaining. Every bathroom has been completely remodeled with spa-inspired touches and quality craftsmanship. The spacious bedrooms offer comfort and style, with new flooring, doors, and finishes carried consistently throughout. The renovated staircase and garage interior round out the home's interior upgrades, while the backyard has been redesigned into a private retreat ideal for outdoor living. For added peace of mind, the property is equipped with a full sprinkler system and an ADT security system. Located in coveted Culver City Unified School District, this turnkey gem is truly move-in ready. Just bring your bags!
/u.realgeeks.media/tonylanzhomes/Tony_Lanz_Logo_Transparent_sm.png)
Additional Information
- Pool Description
- None
- Cooling
- Yes
- Cooling Description
- Central Air
- View
- None
- Garage Spaces Total
- 2
- Sewer
- Public Sewer
- Water
- Public
- School District
- Culver City Unified
- Interior Features
- Bedroom on Main Level, Primary Suite, Walk-In Pantry, Walk-In Closet(s)
- Attached Structure
- Detached
- Number Of Units Total
- 1
Listing courtesy of Listing Agent: Paul Petredes (paulppetredes@gmail.com) from Listing Office: Kathryn D.Thomas, Broker.
Mortgage Calculator
Based on information from California Regional Multiple Listing Service, Inc. as of . This information is for your personal, non-commercial use and may not be used for any purpose other than to identify prospective properties you may be interested in purchasing. Display of MLS data is usually deemed reliable but is NOT guaranteed accurate by the MLS. Buyers are responsible for verifying the accuracy of all information and should investigate the data themselves or retain appropriate professionals. Information from sources other than the Listing Agent may have been included in the MLS data. Unless otherwise specified in writing, Broker/Agent has not and will not verify any information obtained from other sources. The Broker/Agent providing the information contained herein may or may not have been the Listing and/or Selling Agent.