11260 Overland Avenue Unit 26G, Culver City, CA 90230
- $1,198,000
- 4
- BD
- 3
- BA
- 2,020
- SqFt



- List Price
- $1,198,000
- Status
- ACTIVE UNDER CONTRACT
- MLS#
- 26842113
- Year Built
- 1973
- Bedrooms
- 4
- Bathrooms
- 3
- Living Sq. Ft
- 2,020
- Lot Size
- 96,673
- Acres
- 2.22
- Days on Market
- 40
- Property Type
- Condo
- Style
- Traditional
- Property Sub Type
- Condominium
- Stories
- Two Levels, Multi Level
Property Description
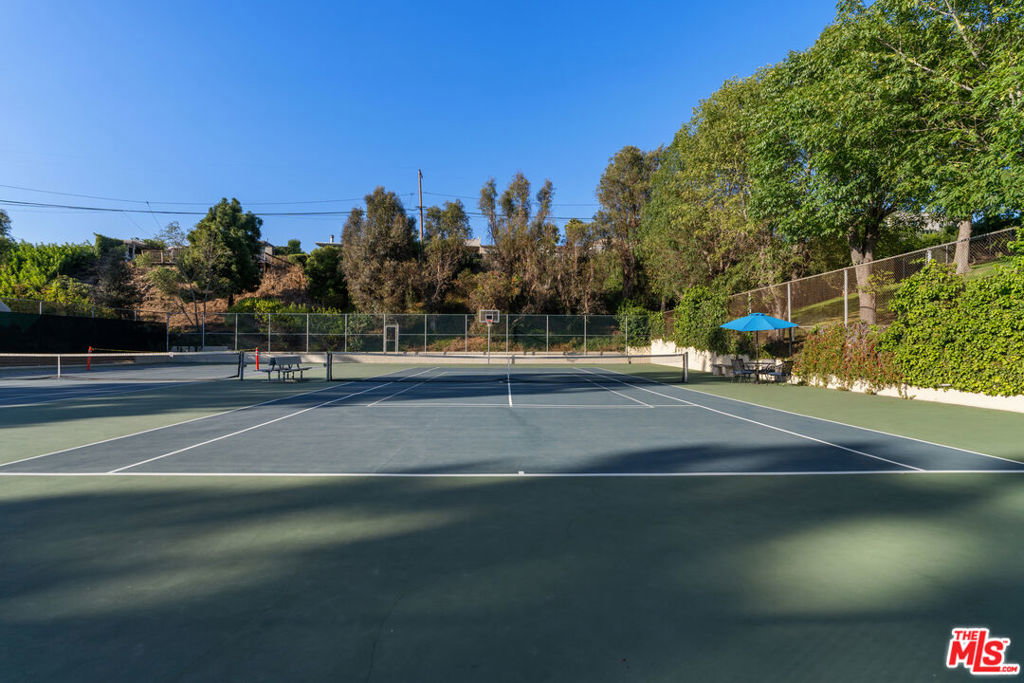
A rare 4-bedroom townhome in the coveted Culver City, offering a sophisticated lifestyle with the space and privacy of a single-family home. Soaring vaulted ceilings and a decorative gas fireplace anchor the dramatic living room, which opens out to a large private patio, ideal for al fresco entertaining or a quiet morning coffee.The renovated kitchen is designed for the home chef, featuring high-gloss white cabinetry, quartz countertops, a designer tile backsplash, stainless steel appliances, generous storage space and a built-in bench. A dining area provides an elegant setting for hosting, while a fourth bedroom flexes as either a home office or den, a valuable asset for today's work-from-home professional.Upstairs, three generously-sized bedrooms offer comfort and privacy, each with ample closet space. The primary suite is a true retreat: vaulted ceilings, stunning sunset views, a walk-in closet with custom built-ins, and an ensuite bath with double sinks and quartz countertops. Additional highlights of the home include recessed lighting, central A/C, and an attached private 2-car garage with abundant space for storage. Community amenities include two pools, spa, sauna, tennis, volleyball and basketball courts, picnic field, playground, rec room, and guest parking.You're moments from one of LA's most celebrated dining and culture corridors. Grab your morning espresso at Conservatory or Super Domestic Coffee, two neighborhood coffee shops beloved by locals. For lunch or a working afternoon, Destroyer in the Hayden Tract design district offers inventive Scandinavian-inspired fare in a futuristic, minimalist space. Evening options are equally impressive: Father's Office in the historic Helms Bakery building is home to the cult-favorite Office Burger and an encyclopedic craft beer list. For a classic California night out, the Culver Hotel Bar features craft cocktails, live music, and an intimate garden lounge with Old Hollywood glamour.The surrounding area also places you within easy reach of Sony Pictures Studios, Apple TV+, Amazon Studios, and the broader Silicon Beach tech hub. The Expo Line station provides quick, car-free access to Santa Monica and Downtown LA. Culver City's acclaimed restaurant row, weekend farmers' market, and thriving arts scene round out a dynamic lifestyle that's hard to replicate anywhere else on the Westside.
/u.realgeeks.media/tonylanzhomes/Tony_Lanz_Logo_Transparent_sm.png)
Additional Information
- HOA
- 885
- Frequency
- Monthly
- Association Amenities
- Clubhouse, Sport Court, Picnic Area, Playground, Pool, Recreation Room, Sauna, Spa/Hot Tub, Security, Tennis Court(s)
- Appliances
- Dishwasher, Disposal, Gas Range, Microwave, Oven, Refrigerator, Dryer, Washer
- Pool Description
- Community, Fenced, Association
- Fireplace Description
- Living Room
- Heat
- Central
- Cooling
- Yes
- Cooling Description
- Central Air
- View
- City Lights
- Garage Spaces Total
- 2
- Interior Features
- Breakfast Area, Multiple Staircases, Walk-In Closet(s)
- Pets
- Yes - Pets Allowed
- Attached Structure
- Attached
- Number Of Units Total
- 152
Listing courtesy of Listing Agent: Tiffany Chin (tiffany@thetiffanychingroup.com) from Listing Office: Keller Williams Larchmont.
Mortgage Calculator
Based on information from California Regional Multiple Listing Service, Inc. as of . This information is for your personal, non-commercial use and may not be used for any purpose other than to identify prospective properties you may be interested in purchasing. Display of MLS data is usually deemed reliable but is NOT guaranteed accurate by the MLS. Buyers are responsible for verifying the accuracy of all information and should investigate the data themselves or retain appropriate professionals. Information from sources other than the Listing Agent may have been included in the MLS data. Unless otherwise specified in writing, Broker/Agent has not and will not verify any information obtained from other sources. The Broker/Agent providing the information contained herein may or may not have been the Listing and/or Selling Agent.